MAA logo
  • Communities
  • Resident Experience
  • About
  • Careers
Find Your Home
MAA logo
Find Your Home
Find Your Home
  • Communities
  • Resident Experience
  • About
  • Careers
Enter Search Terms Above
OverviewAvailable UnitsAmenitiesFeaturesProperty MapNeighborhoodFAQ
  1. Charlotte|

MAA Plaza Midwood

Experience-MAA
  • Charlotte at Your Door
  • Living with Character
  • Timeless Neighborhood
  • Rhythm of Life
  • Style Soul and a View
1 / 5
Experience-MAA
  • Charlotte at Your Door
  • Living with Character
  • Timeless Neighborhood
  • Rhythm of Life
  • Style Soul and a View
1 / 5
slide image

Explore Plaza Midwood

Discover new luxury apartments in the heart of Charlotte. Rooted in history and built for what’s next, MAA Plaza Midwood blends timeless character with contemporary design—bringing elevated living to one of Charlotte’s most iconic neighborhoods.

slide image

Charlotte at Your Door

Welcome to MAA Plaza Midwood, where lifestyle and location connect. Explore a walkable neighborhood with coffee shops, breweries, and galleries. Enjoy sunrise runs on the Little Sugar Creek Greenway, brunch on a shaded patio, and rooftop views of Charlotte’s stunning skyline.

slide image

Live with Character

Nestled in one of Charlotte’s most storied neighborhoods, MAA Plaza Midwood offers a lifestyle rich in culture and community. Once a quiet streetcar suburb, Plaza Midwood is now a vibrant, walkable enclave, blending historic charm with modern energy.

slide image

Rhythm of Life, Perfected

From slow mornings to social evenings, MAA Plaza Midwood offers spaces that match your rhythm and style. Start your day in the fitness center, focus in the coworking lounge, or unwind in the Zen Garden with maple trees, river rocks, and calming water features for a peaceful escape.

slide image

Designed to Match Your Rhythm

From slow mornings to social evenings, MAA Plaza Midwood offers spaces that match your rhythm and style. Start your day in the fitness center, focus in the coworking lounge, unwind in the Zen Garden with maple trees, or resort-style pool for a peaceful escape.

MAA Plaza Midwood

620 Seigle Avenue, Charlotte, NC
(704)734-9382

Resident Office Hours

Monday-Friday:10:00 AM – 6:00 PM
Saturday:10:00 AM – 5:00 PM
Sunday:Closed

Plaza Midwood is known for character, and the MAA Plaza Midwood community brings that to life with thoughtfully designed apartments for rent that blend historic charm with modern finishes. Each residence features in-home laundry, contemporary appliances, and open layouts that make coming home a pleasure every day. MAA Plaza Midwood residents can enjoy a rooftop lounge with downtown views, a resort-style saltwater pool that flows seamlessly indoors to out, and landscaped gathering spaces perfect for socializing or relaxing. The community also offers convenient amenities like a fitness center, coworking lounge, and Zen Garden for quiet escapes. Located in one of Charlotte’s most walkable neighborhoods, you’ll have coffee shops, craft breweries, and art galleries just steps from your door. Take a sunrise run along the Little Sugar Creek Greenway or unwind with weekend brunch on a shaded patio. With easy access to the city’s vibrant dining, shopping, and entertainment options, living at MAA Plaza Midwood apartments for rent in Charlotte puts everything the city has to offer, right outside your front door.

Rent starting at
$1,448 - $3,708
Bedrooms
1 - 3 bd
Bathrooms
1 - 2 ba
Square Feet
584 - 1,515 sq ft
Apply NowAsk a Question

Available Apartments

Floorplan images are for illustrative purposes only as square footage, dimensions, finishes, and layouts may vary between individual apartments. Contact the Leasing Office for details on specific apartment homes.

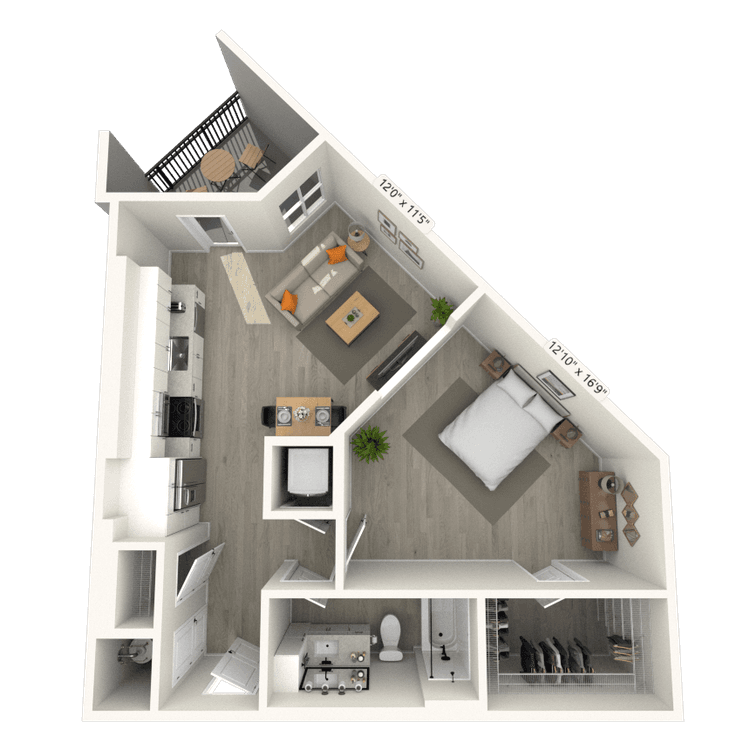
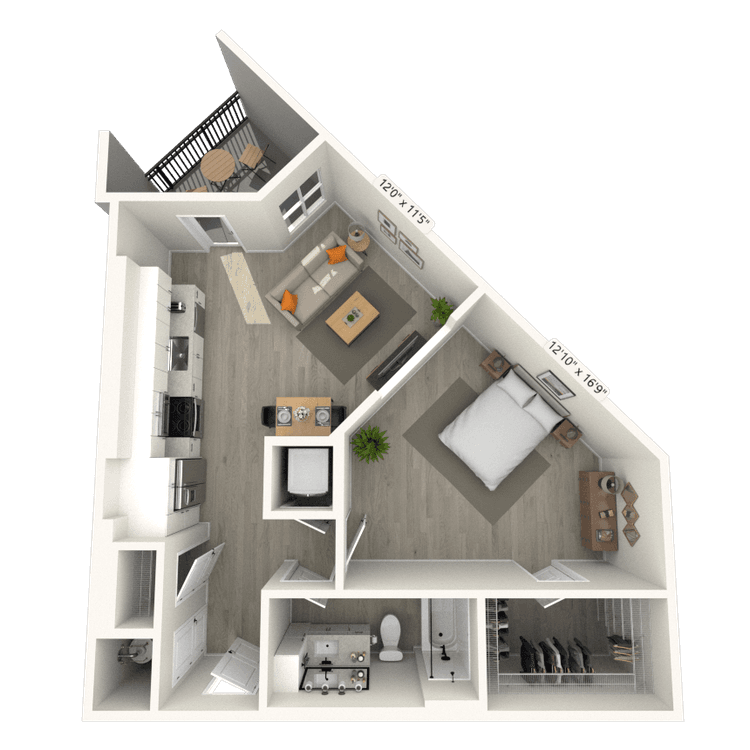
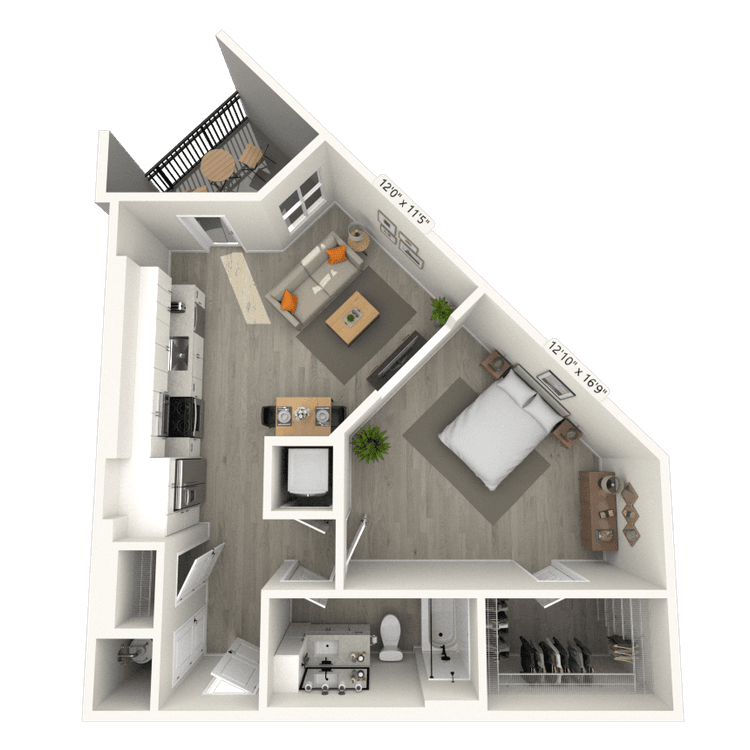
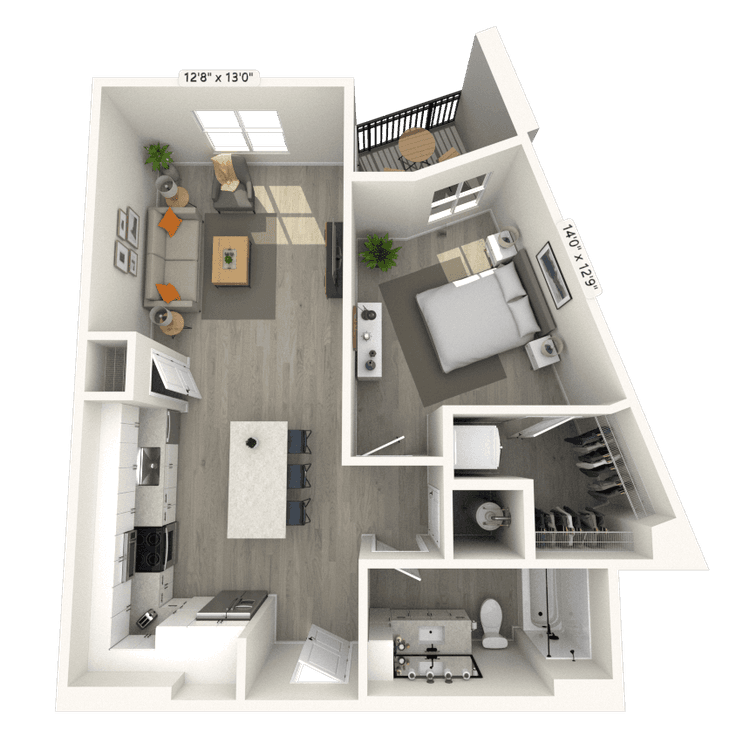
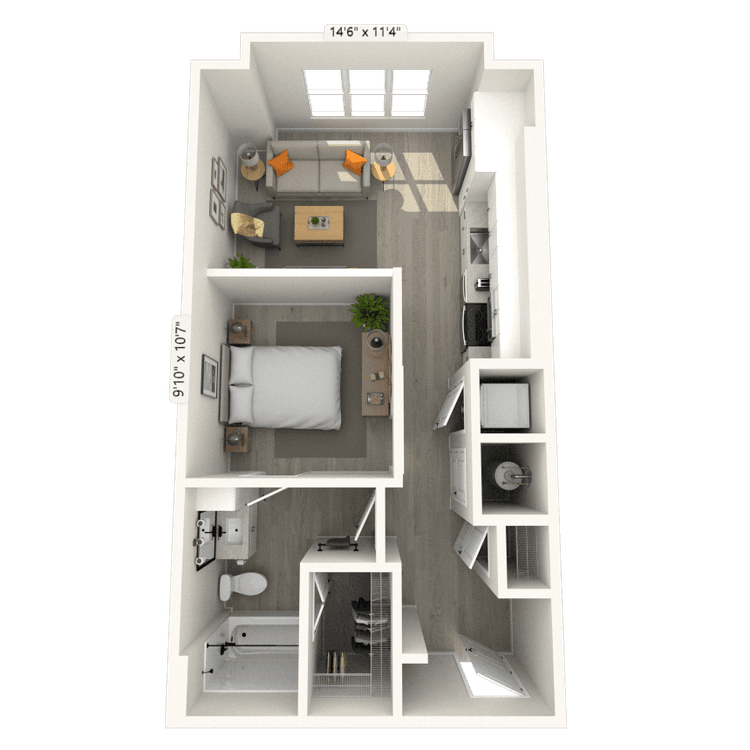
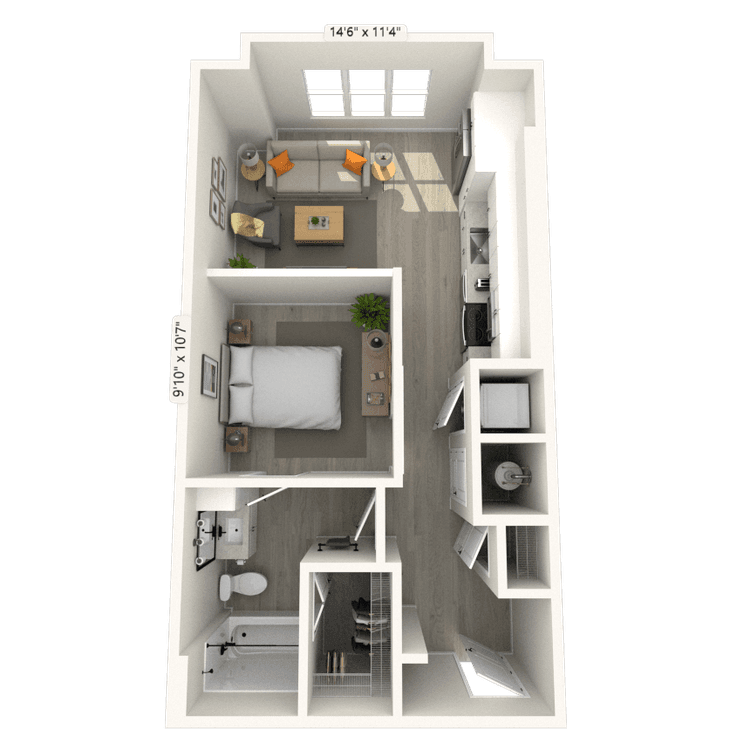
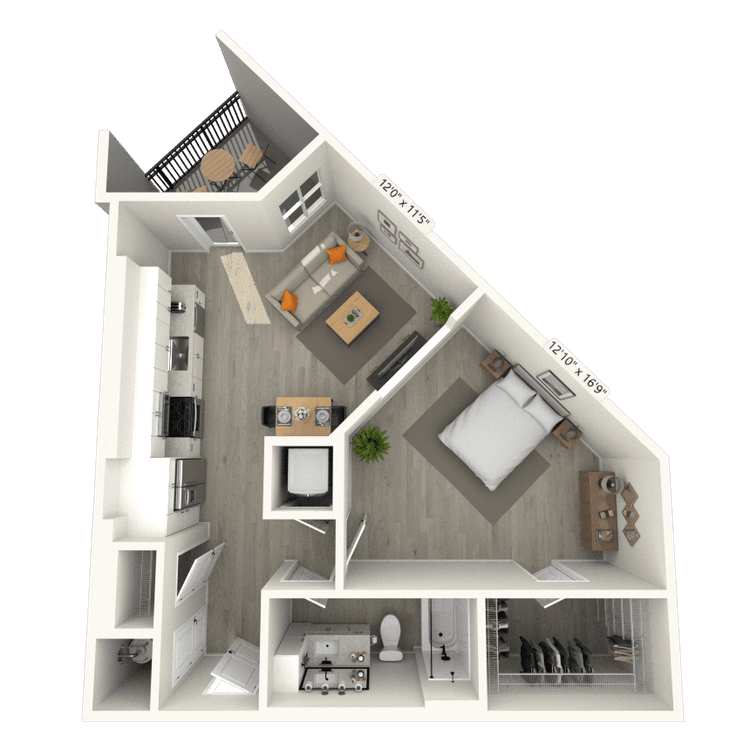
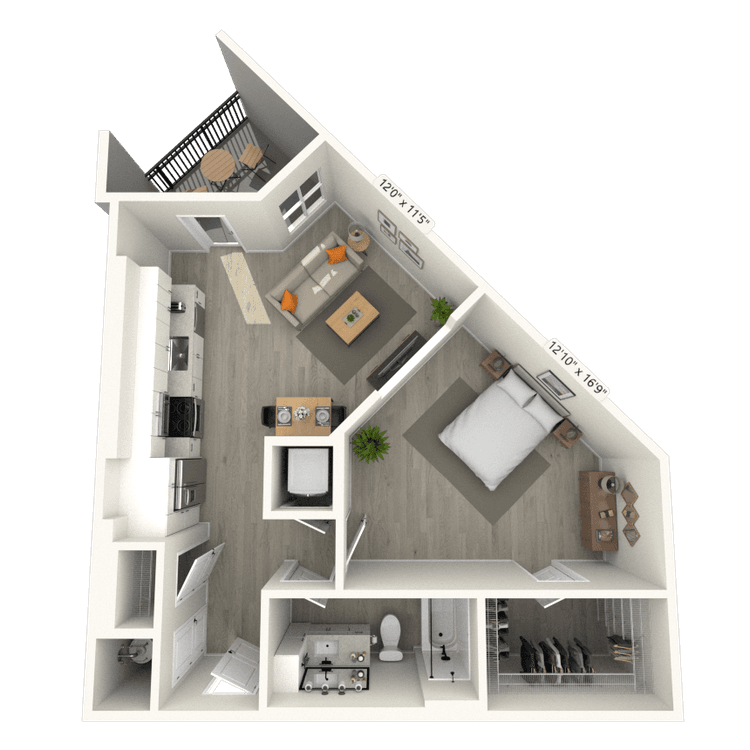
Floorplan image of unit 514
Unit #514
Rent starting at $1,768
1 Bed
1 Bath
753 Sq. Ft.
Available Aug. 14, 2026
5th Floor
Amenities
Kitchen Island
No Outdoor Space
Interior Scheme A
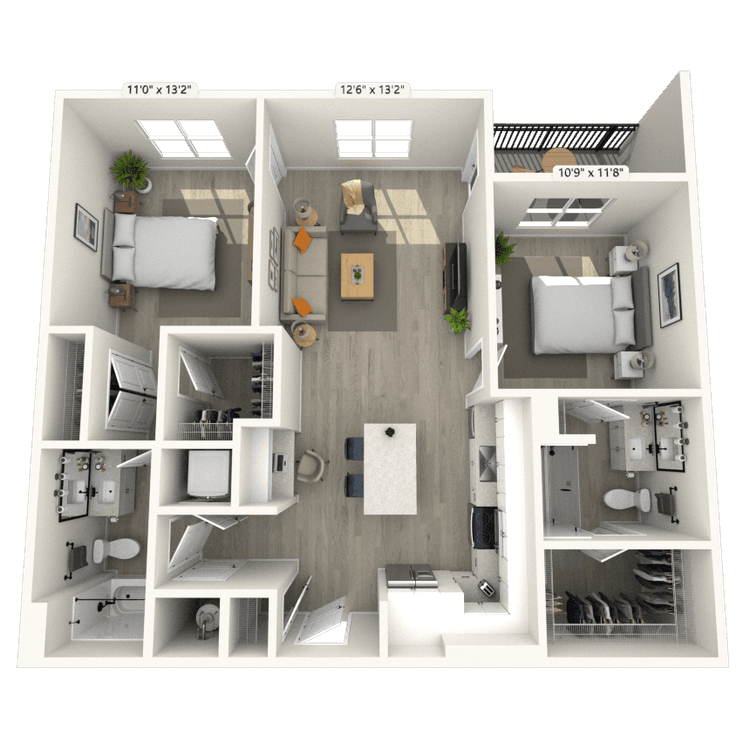
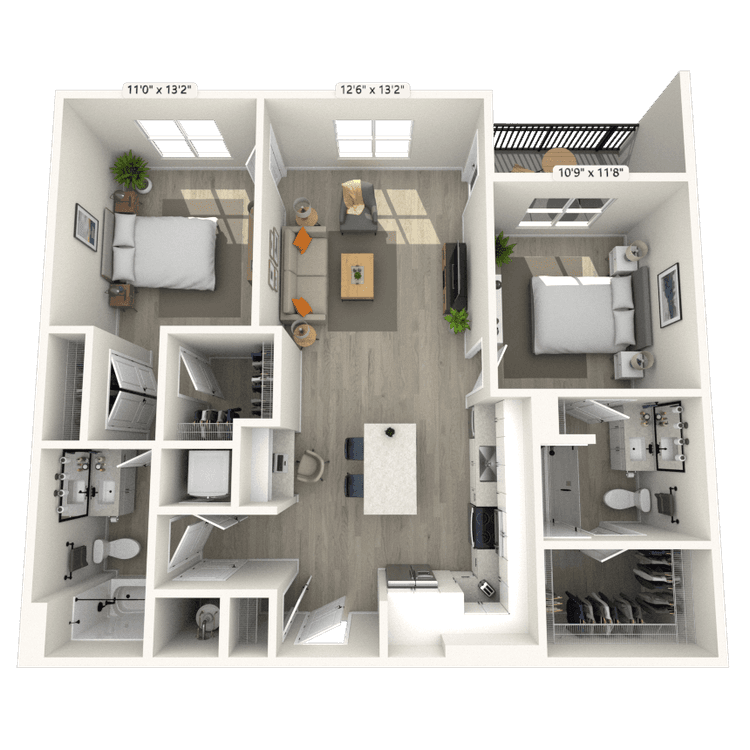
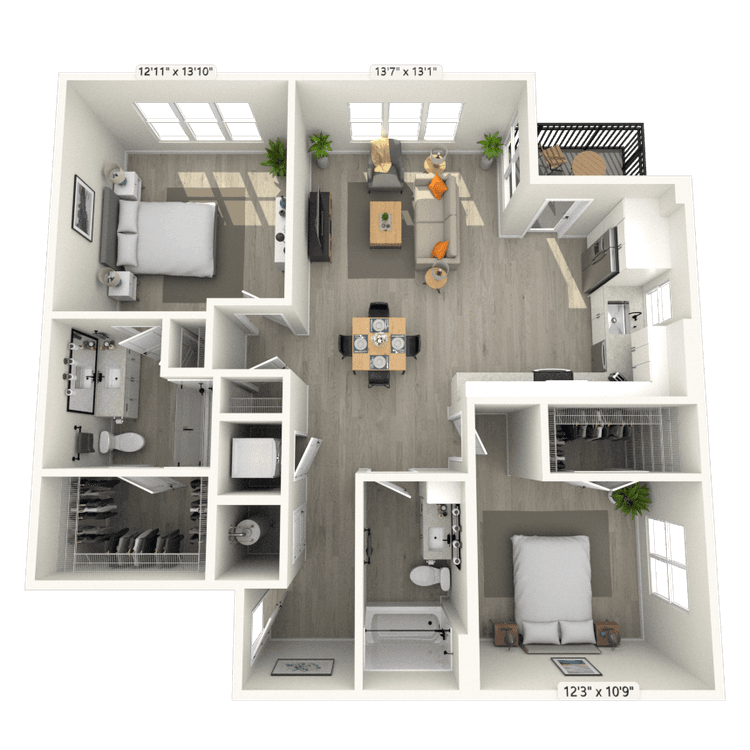
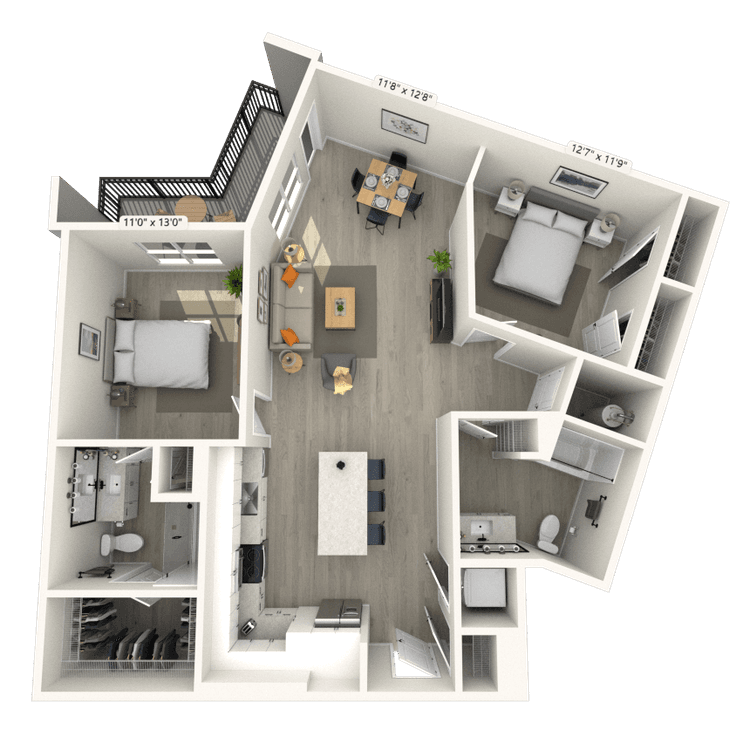
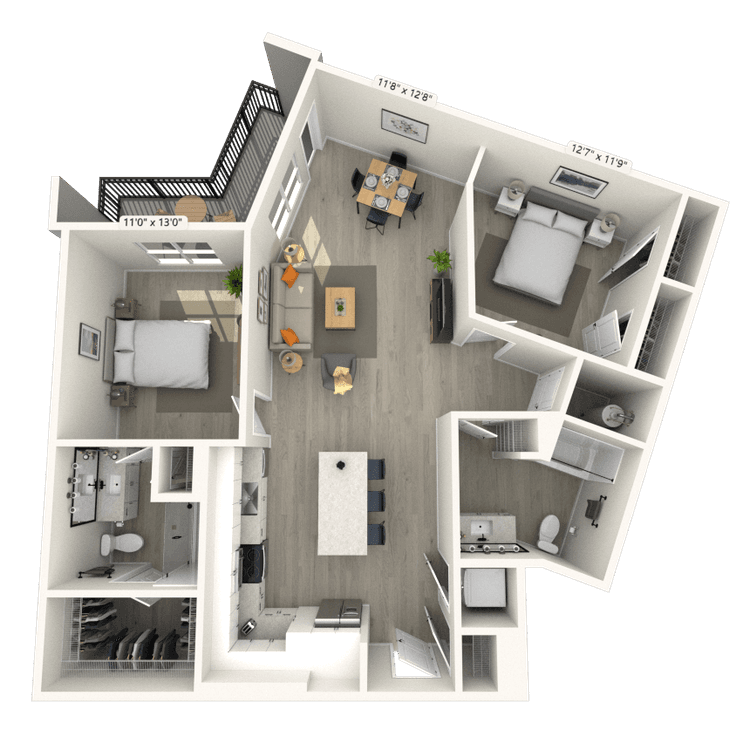
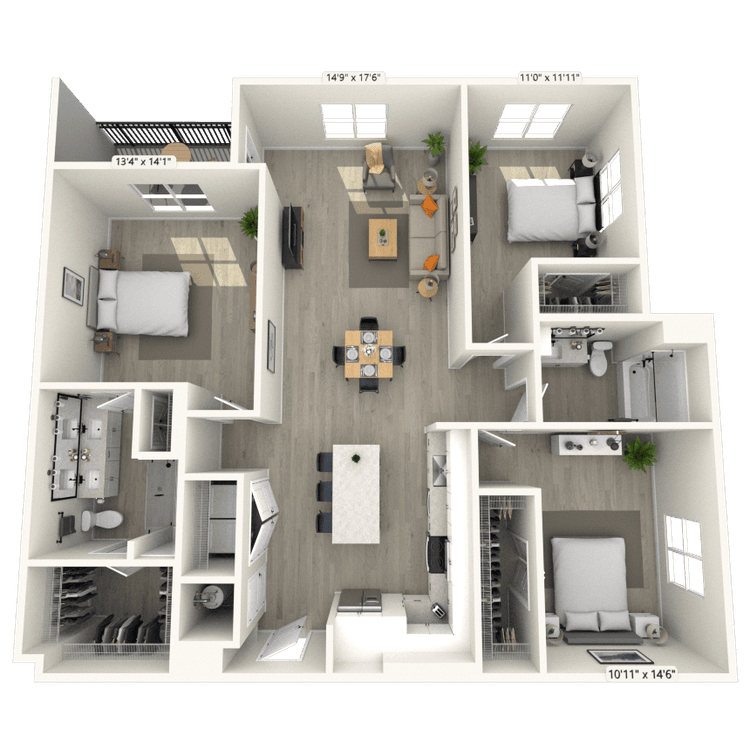
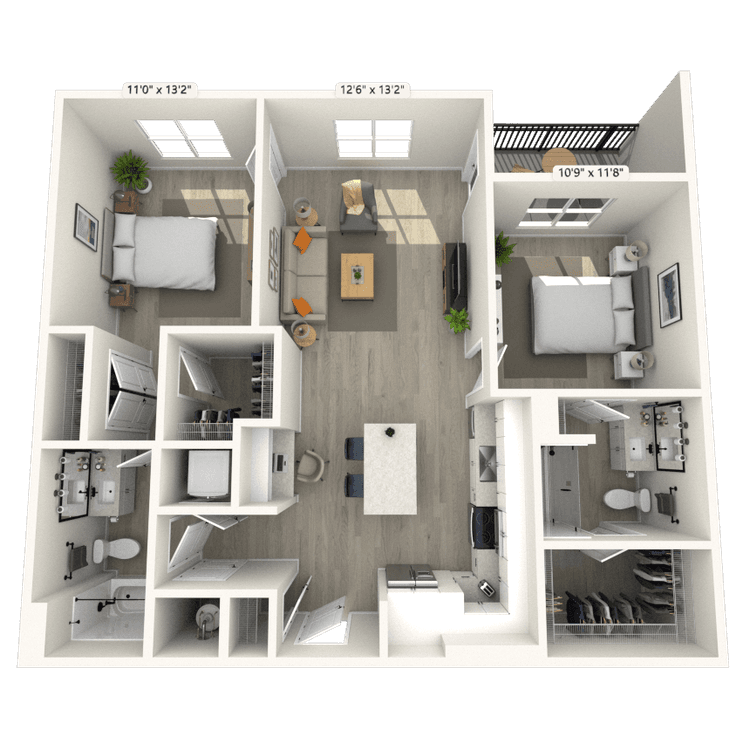
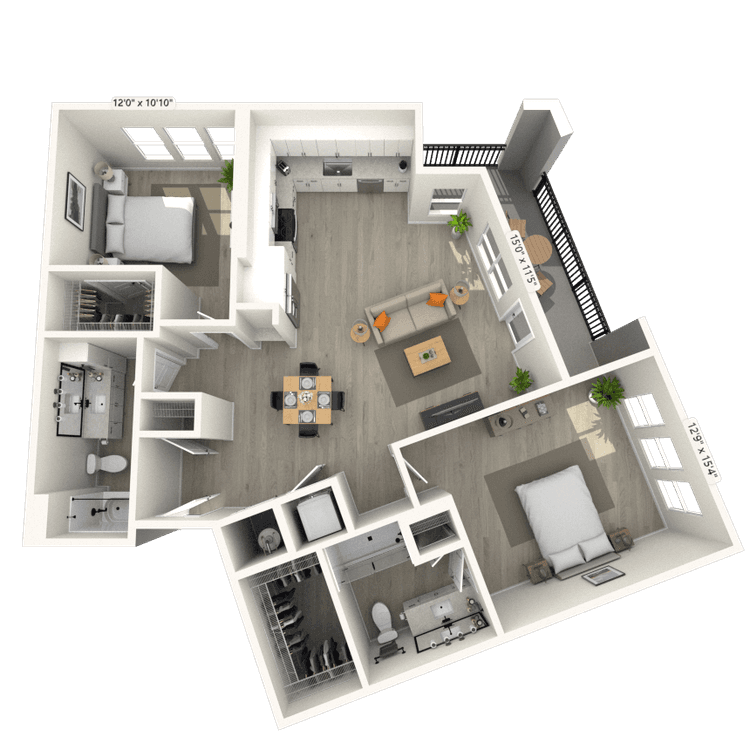
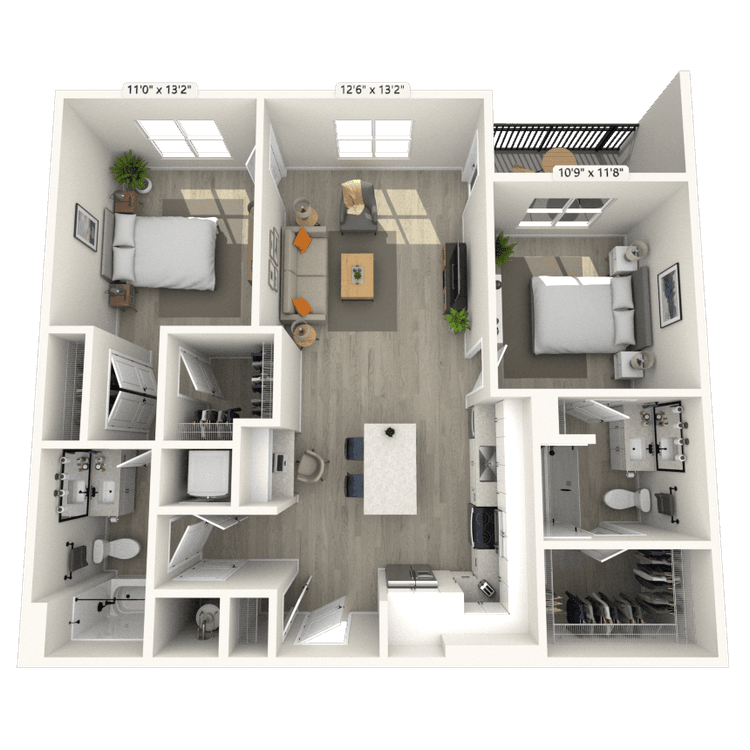
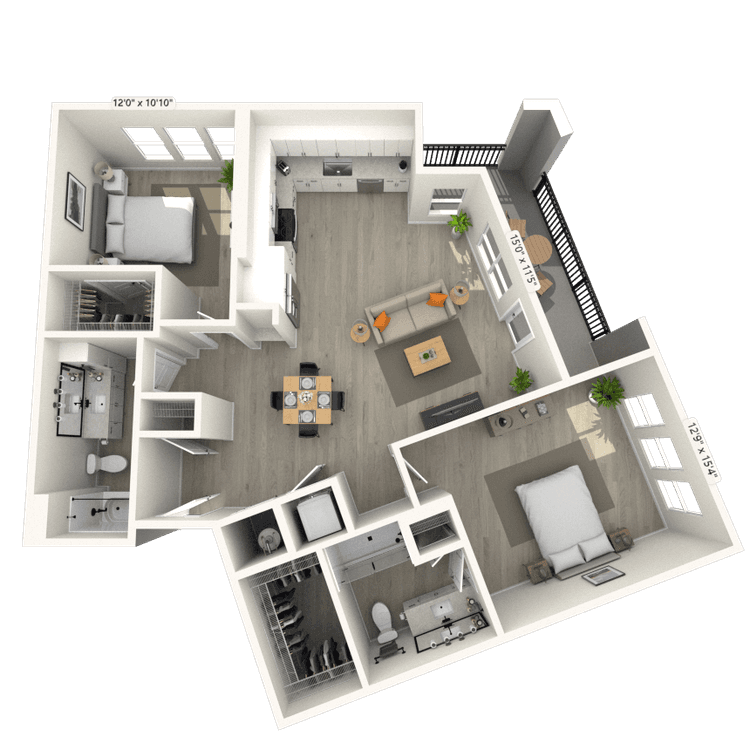
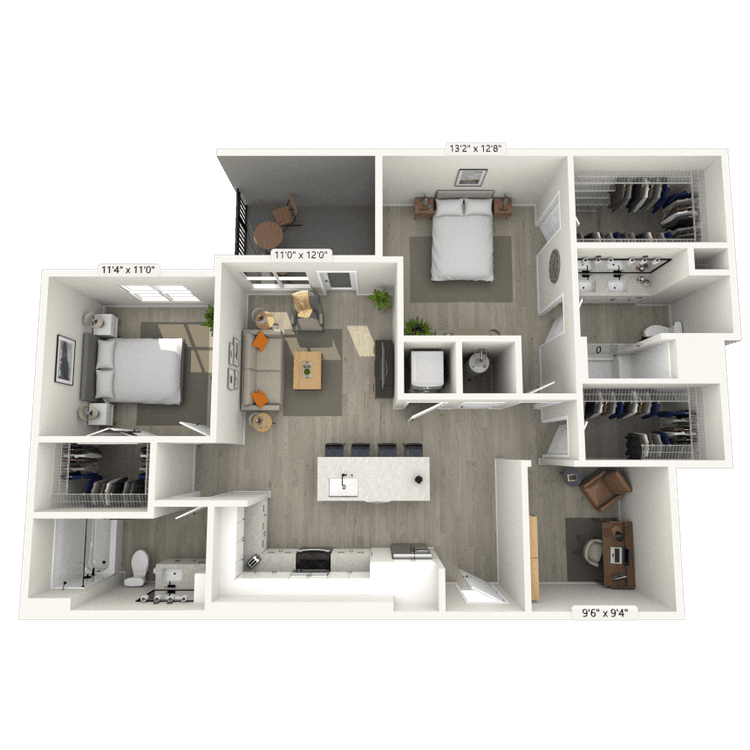
Floorplan image of unit 340
Unit #340
Rent starting at $2,493
2 Beds
2 Baths
1,175 Sq. Ft.
Available Aug. 14, 2026
3rd Floor
Amenities
Dual Vanities
Patio/Balcony
Corner Unit
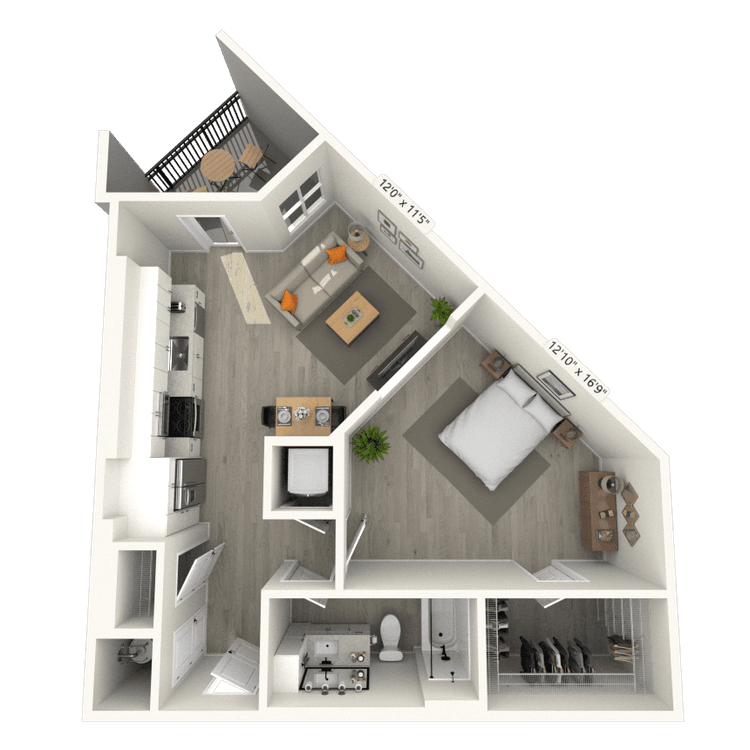

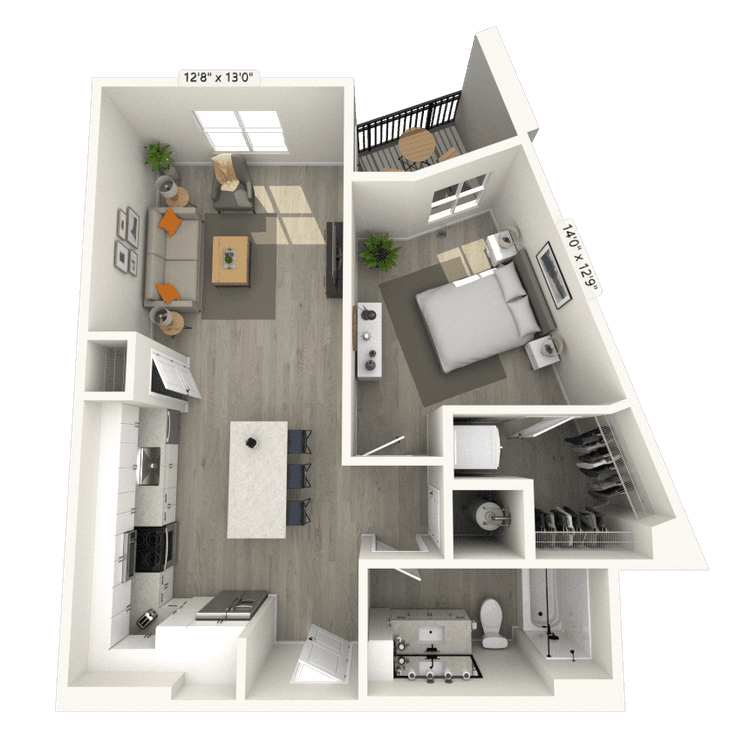
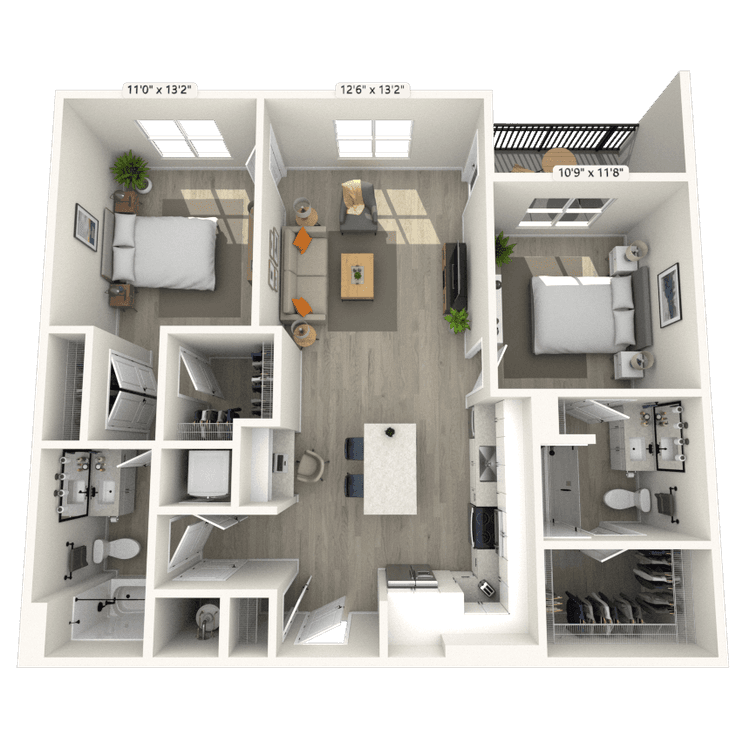
Floorplan image of unit 332
Unit #332
Rent starting at $1,438
Studio
1 Bath
604 Sq. Ft.
Available Aug. 14, 2026
3rd Floor
Amenities
No Outdoor Space
Interior Scheme A
Garden Tub
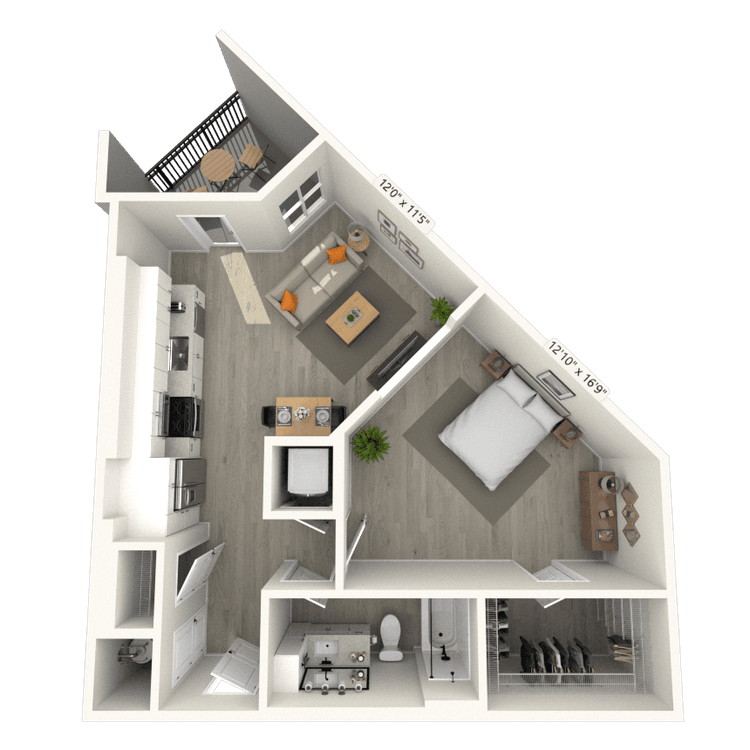
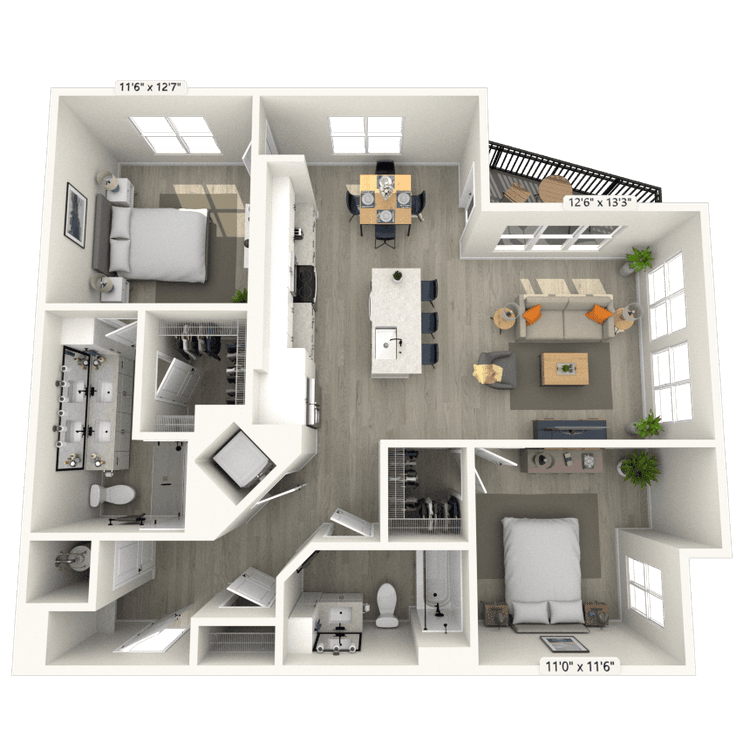
Floorplan image of unit 728
Unit #728
Rent starting at $1,773
Studio
1 Bath
748 Sq. Ft.
Available Aug. 14, 2026
7th Floor
Amenities
Patio/Balcony
Top Floor
Interior Scheme A
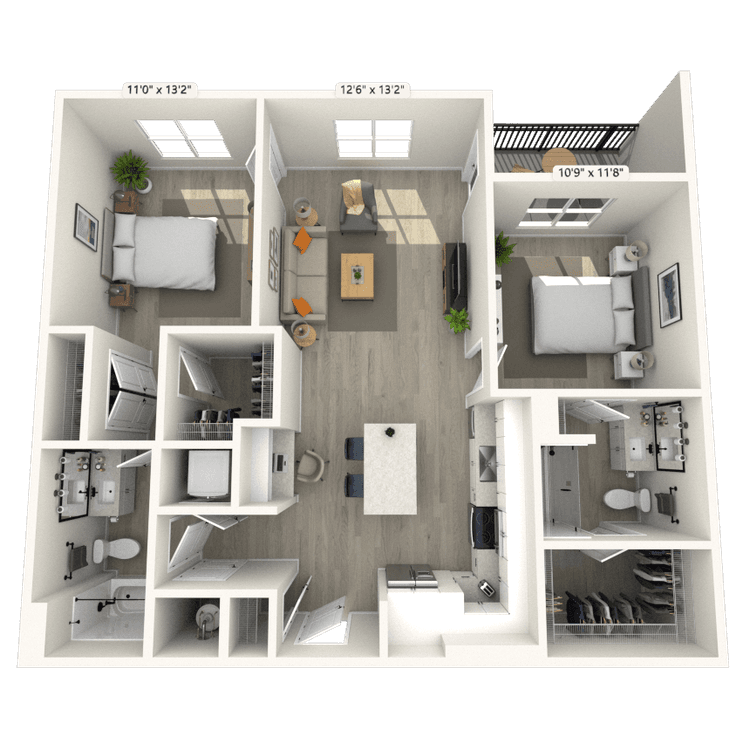
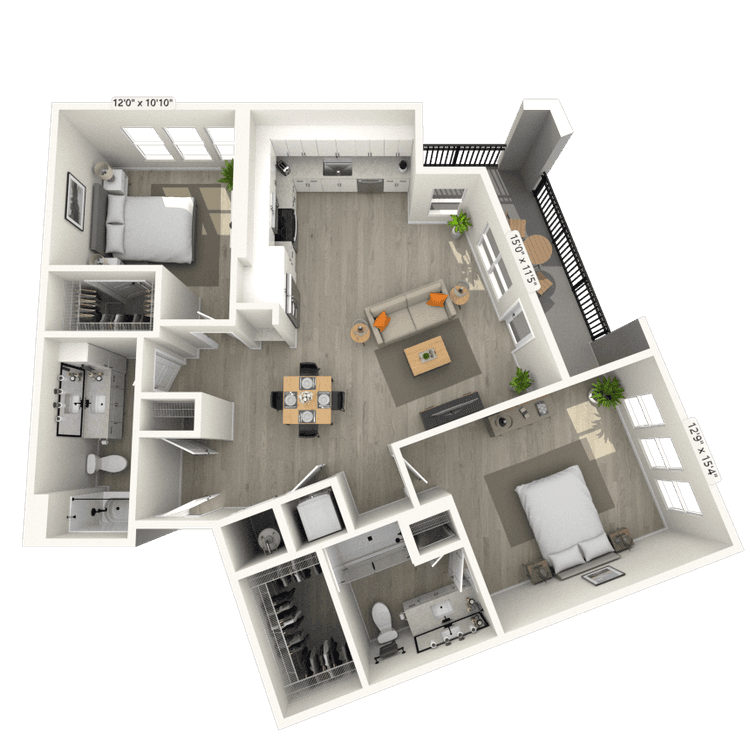
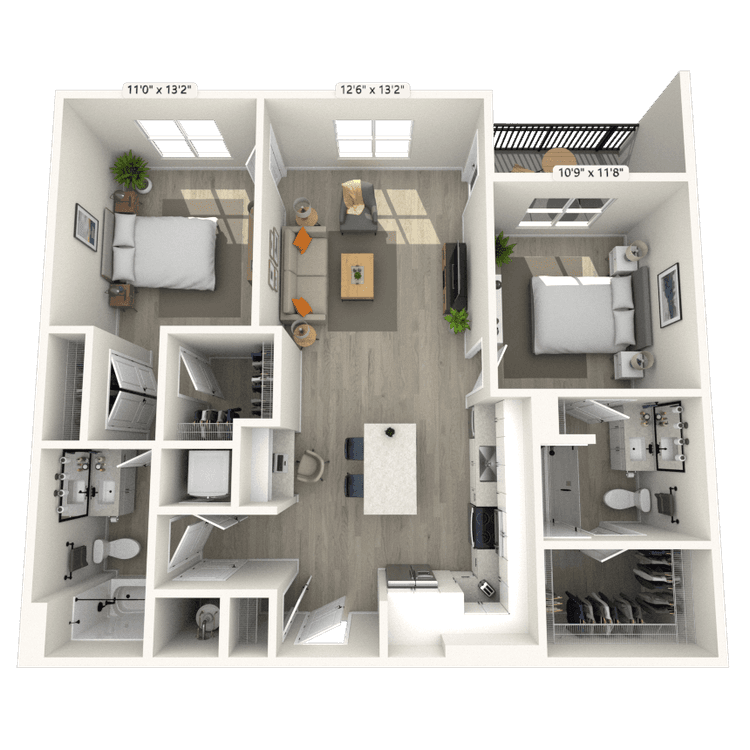
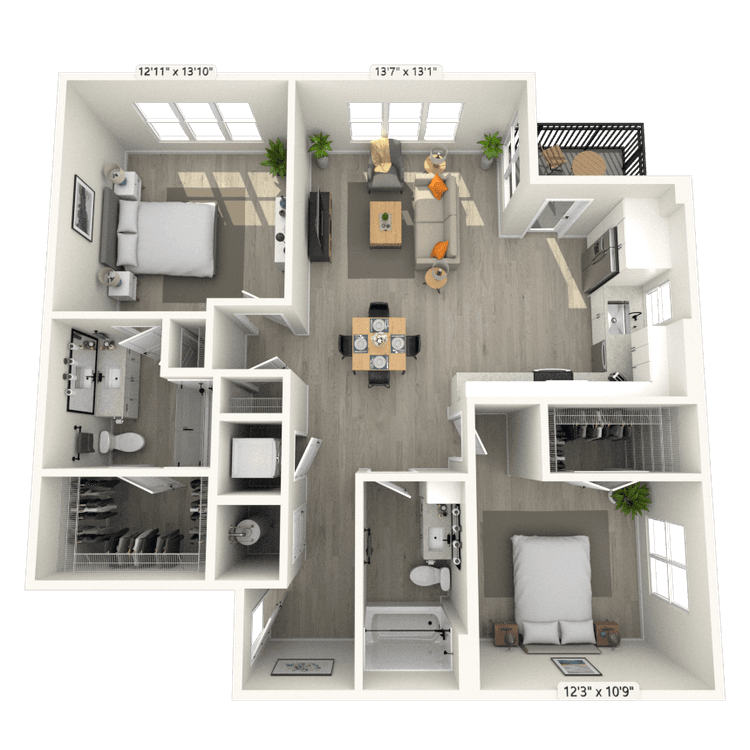
Floorplan image of unit 543
Unit #543
Rent starting at $2,353
2 Beds
2 Baths
1,068 Sq. Ft.
Available Aug. 14, 2026
5th Floor
Amenities
Patio/Balcony
Built-in Desk
Kitchen Island
Floorplan image of unit 224
Unit #224
Rent starting at $1,663
1 Bed
1 Bath
729 Sq. Ft.
Available Aug. 14, 2026
2nd Floor
Amenities
Patio/Balcony
Direct Entry
Ground Level
Floorplan image of unit 644
Unit #644
Rent starting at $2,403
2 Beds
2 Baths
1,068 Sq. Ft.
Available Aug. 14, 2026
6th Floor
Amenities
Patio/Balcony
Built-in Desk
Kitchen Island
Floorplan image of unit 622
Unit #622
Rent starting at $1,718
1 Bed
1 Bath
753 Sq. Ft.
Available Aug. 14, 2026
6th Floor
Amenities
Top Floor
Kitchen Island
No Outdoor Space
Floorplan image of unit 548
Unit #548
Rent starting at $2,413
2 Beds
2 Baths
1,126 Sq. Ft.
Available Aug. 14, 2026
5th Floor
Amenities
Built-in Desk
Kitchen Island
No Outdoor Space
Floorplan image of unit 411
Unit #411
Rent starting at $1,633
Studio
1 Bath
748 Sq. Ft.
Available Aug. 14, 2026
4th Floor
Amenities
Patio/Balcony
Interior Scheme A
Garden Tub
Floorplan image of unit 407
Unit #407
Rent starting at $1,628
1 Bed
1 Bath
712 Sq. Ft.
Available Aug. 14, 2026
4th Floor
Amenities
Patio/Balcony
Kitchen Island
Interior Scheme A
Floorplan image of unit 432
Unit #432
Rent starting at $1,488
Studio
1 Bath
604 Sq. Ft.
Available Aug. 14, 2026
4th Floor
Amenities
No Outdoor Space
Interior Scheme A
Garden Tub
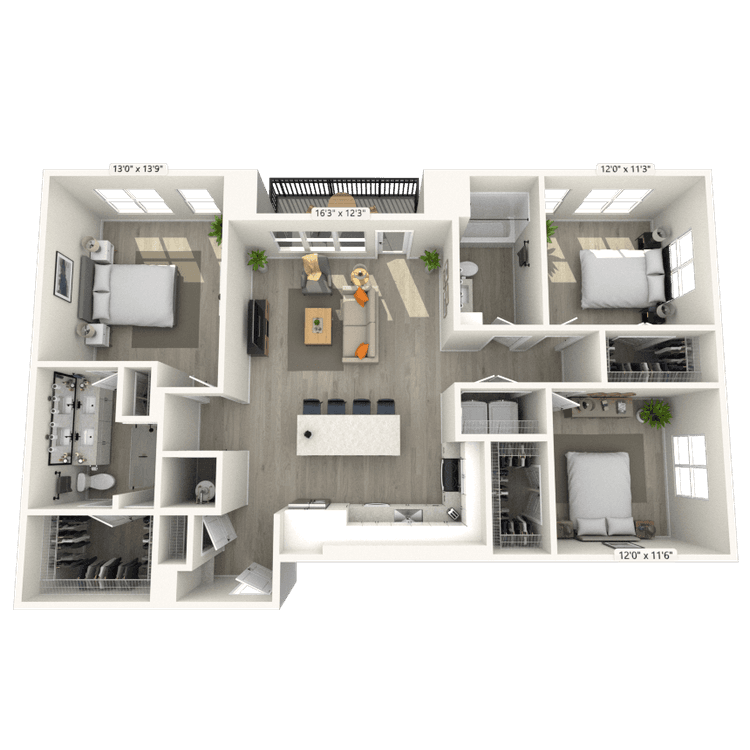
Floorplan image of unit 539
Unit #539
Rent starting at $3,018
3 Beds
2 Baths
1,401 Sq. Ft.
Available Aug. 14, 2026
5th Floor
Amenities
Dual Vanities
Patio/Balcony
Corner Unit
Floorplan image of unit 437
Unit #437
Rent starting at $2,258
2 Beds
2 Baths
1,145 Sq. Ft.
Available Aug. 14, 2026
4th Floor
Amenities
Patio/Balcony
Corner Unit
Kitchen Island
Floorplan image of unit 508
Unit #508
Rent starting at $1,583
Studio
1 Bath
605 Sq. Ft.
Available Aug. 14, 2026
5th Floor
Amenities
No Outdoor Space
Interior Scheme A
Garden Tub
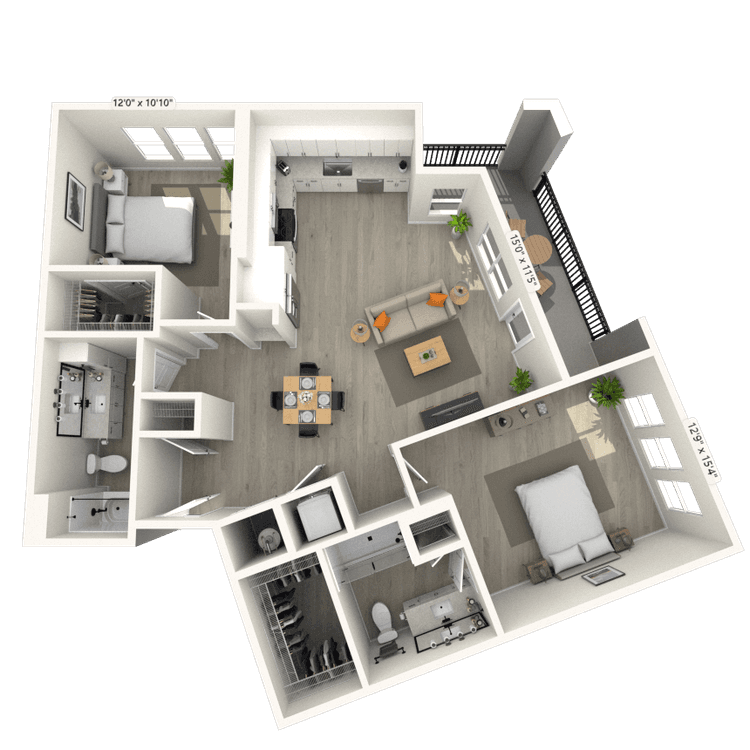
Floorplan image of unit 406
Unit #406
Rent starting at $2,998
2 Beds
2 Baths
1,195 Sq. Ft.
Available Aug. 14, 2026
4th Floor
Amenities
Large Balcony
Corner Unit
Interior Scheme A
Floorplan image of unit 556
Unit #556
Rent starting at $1,498
Studio
1 Bath
604 Sq. Ft.
Available Aug. 14, 2026
5th Floor
Amenities
No Outdoor Space
Interior Scheme A
Garden Tub
Floorplan image of unit 505
Unit #505
Rent starting at $2,458
2 Beds
2 Baths
1,172 Sq. Ft.
Available Aug. 14, 2026
5th Floor
Amenities
Large Balcony
Kitchen Island
Interior Scheme A
Floorplan image of unit 503
Unit #503
Rent starting at $1,683
1 Bed
1 Bath
753 Sq. Ft.
Available Aug. 14, 2026
5th Floor
Amenities
Kitchen Island
No Outdoor Space
Interior Scheme A
Floorplan image of unit 449
Unit #449
Rent starting at $1,633
Studio
1 Bath
748 Sq. Ft.
Available Aug. 14, 2026
4th Floor
Amenities
Patio/Balcony
Interior Scheme A
Garden Tub
Floorplan image of unit 402
Unit #402
Rent starting at $1,713
1 Bed
1 Bath
712 Sq. Ft.
Available Aug. 14, 2026
4th Floor
Amenities
Patio/Balcony
Kitchen Island
Interior Scheme A
Floorplan image of unit 605
Unit #605
Rent starting at $2,533
2 Beds
2 Baths
1,172 Sq. Ft.
Available Aug. 14, 2026
6th Floor
Amenities
Large Balcony
Top Floor
Kitchen Island
Floorplan image of unit 500
Unit #500
Rent starting at $2,468
2 Beds
2 Baths
1,068 Sq. Ft.
Available Aug. 14, 2026
5th Floor
Amenities
Patio/Balcony
Corner Unit
Built-in Desk
Floorplan image of unit 554
Unit #554
Rent starting at $1,788
1 Bed
1 Bath
802 Sq. Ft.
Available Aug. 14, 2026
5th Floor
Amenities
Patio/Balcony
Kitchen Island
Interior Scheme A
Floorplan image of unit 607
Unit #607
Rent starting at $1,728
1 Bed
1 Bath
712 Sq. Ft.
Available Aug. 14, 2026
6th Floor
Amenities
Patio/Balcony
Top Floor
Kitchen Island
Floorplan image of unit 732
Unit #732
Rent starting at $1,613
Studio
1 Bath
604 Sq. Ft.
Available Aug. 14, 2026
7th Floor
Amenities
Top Floor
No Outdoor Space
Interior Scheme A
Floorplan image of unit 545
Unit #545
Rent starting at $3,263
3 Beds
2 Baths
1,515 Sq. Ft.
Available Aug. 14, 2026
5th Floor
Amenities
Dual Vanities
Patio/Balcony
Corner Unit
Floorplan image of unit 506
Unit #506
Rent starting at $3,023
2 Beds
2 Baths
1,195 Sq. Ft.
Available Aug. 14, 2026
5th Floor
Amenities
Large Balcony
Corner Unit
Interior Scheme A
Floorplan image of unit 557
Unit #557
Rent starting at $1,658
Studio
1 Bath
748 Sq. Ft.
Available Aug. 14, 2026
5th Floor
Amenities
Patio/Balcony
Interior Scheme A
Garden Tub
Floorplan image of unit 551
Unit #551
Rent starting at $1,638
1 Bed
1 Bath
712 Sq. Ft.
Available Aug. 14, 2026
5th Floor
Amenities
Patio/Balcony
Kitchen Island
Interior Scheme A
Floorplan image of unit 648
Unit #648
Rent starting at $2,488
2 Beds
2 Baths
1,126 Sq. Ft.
Available Aug. 14, 2026
6th Floor
Amenities
Built-in Desk
Top Floor
Kitchen Island
Floorplan image of unit 530
Unit #530
Rent starting at $2,353
2 Beds
2 Baths
1,068 Sq. Ft.
Available Aug. 14, 2026
5th Floor
Amenities
Accessible
Patio/Balcony
Built-in Desk
Floorplan image of unit 552
Unit #552
Rent starting at $1,853
1 Bed
1 Bath
899 Sq. Ft.
Available Aug. 14, 2026
5th Floor
Amenities
Patio/Balcony
Den/Study
Kitchen Island
Floorplan image of unit 448
Unit #448
Rent starting at $2,338
2 Beds
2 Baths
1,126 Sq. Ft.
Available Aug. 14, 2026
4th Floor
Amenities
Built-in Desk
Kitchen Island
No Outdoor Space
Floorplan image of unit 636
Unit #636
Rent starting at $1,483
Studio
1 Bath
584 Sq. Ft.
Available Aug. 14, 2026
6th Floor
Amenities
No Outdoor Space
Interior Scheme A
Garden Tub
Floorplan image of unit 311
Unit #311
Rent starting at $1,623
Studio
1 Bath
748 Sq. Ft.
Available Aug. 14, 2026
3rd Floor
Amenities
Patio/Balcony
Interior Scheme A
Garden Tub
Floorplan image of unit 251
Unit #251
Rent starting at $1,588
1 Bed
1 Bath
712 Sq. Ft.
Available Aug. 14, 2026
2nd Floor
Amenities
Patio/Balcony
Kitchen Island
Interior Scheme A
Floorplan image of unit 213
Unit #213
Rent starting at $2,388
2 Beds
2 Baths
1,120 Sq. Ft.
Available Aug. 14, 2026
2nd Floor
Amenities
Built-in Desk
Kitchen Island
No Outdoor Space
Floorplan image of unit 418
Unit #418
Rent starting at $1,693
1 Bed
1 Bath
753 Sq. Ft.
Available Aug. 14, 2026
4th Floor
Amenities
Kitchen Island
No Outdoor Space
Partial Skyline View
Floorplan image of unit 401
Unit #401
Rent starting at $1,633
Studio
1 Bath
748 Sq. Ft.
Available Aug. 14, 2026
4th Floor
Amenities
Patio/Balcony
Interior Scheme A
Garden Tub
Floorplan image of unit 430
Unit #430
Rent starting at $2,328
2 Beds
2 Baths
1,068 Sq. Ft.
Available Aug. 14, 2026
4th Floor
Amenities
Accessible
Patio/Balcony
Built-in Desk
Floorplan image of unit 735
Unit #735
Rent starting at $1,738
1 Bed
1 Bath
712 Sq. Ft.
Available Aug. 14, 2026
7th Floor
Amenities
Patio/Balcony
Top Floor
Kitchen Island
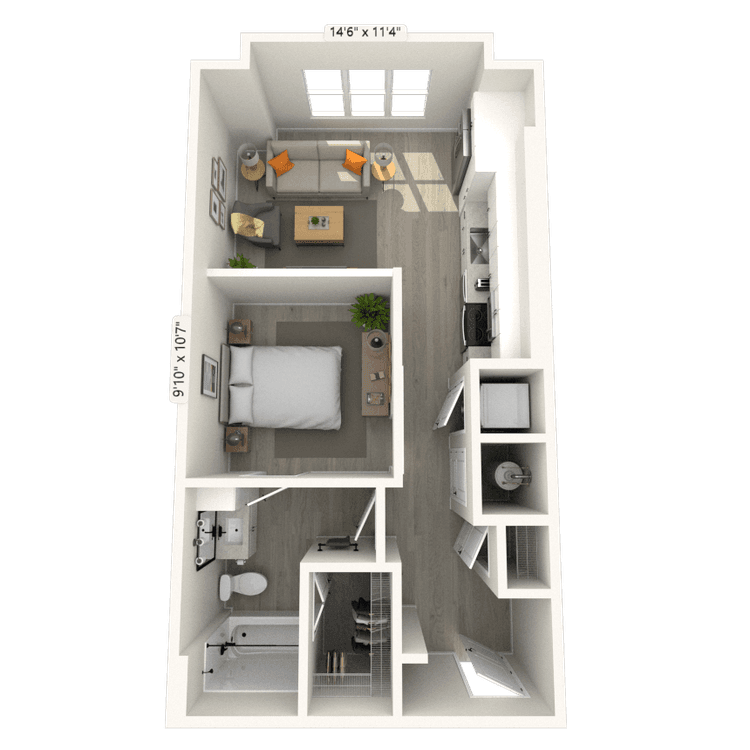
Floorplan image of unit 108
Unit #108
Rent starting at $1,448
Studio
1 Bath
605 Sq. Ft.
Available Aug. 14, 2026
1st Floor
Amenities
High Ceilings
No Outdoor Space
Interior Scheme A
Floorplan image of unit 148
Unit #148
Rent starting at $2,363
2 Beds
2 Baths
1,126 Sq. Ft.
Available Aug. 14, 2026
1st Floor
Amenities
Built-in Desk
Kitchen Island
No Outdoor Space
Floorplan image of unit 209
Unit #209
Rent starting at $1,803
1 Bed
1 Bath
899 Sq. Ft.
Available Aug. 14, 2026
2nd Floor
Amenities
Patio/Balcony
Den/Study
Kitchen Island
Floorplan image of unit 107
Unit #107
Rent starting at $1,618
1 Bed
1 Bath
712 Sq. Ft.
Available Aug. 14, 2026
1st Floor
Amenities
Patio/Balcony
High Ceilings
Kitchen Island
Floorplan image of unit 208
Unit #208
Rent starting at $1,533
Studio
1 Bath
605 Sq. Ft.
Available Aug. 14, 2026
2nd Floor
Amenities
No Outdoor Space
Interior Scheme A
Garden Tub
Floorplan image of unit 306
Unit #306
Rent starting at $2,988
2 Beds
2 Baths
1,195 Sq. Ft.
Available Aug. 14, 2026
3rd Floor
Amenities
Large Balcony
Corner Unit
Interior Scheme A
Floorplan image of unit 154
Unit #154
Rent starting at $1,738
1 Bed
1 Bath
802 Sq. Ft.
Available Aug. 14, 2026
1st Floor
Amenities
Patio/Balcony
Kitchen Island
Interior Scheme A
Floorplan image of unit 300
Unit #300
Rent starting at $2,433
2 Beds
2 Baths
1,068 Sq. Ft.
Available Aug. 14, 2026
3rd Floor
Amenities
Patio/Balcony
Corner Unit
Built-in Desk
Floorplan image of unit 112
Unit #112
Rent starting at $2,423
2 Beds
2 Baths
1,120 Sq. Ft.
Available Aug. 14, 2026
1st Floor
Amenities
Patio/Balcony
Built-in Desk
Direct Entry
Floorplan image of unit 100
Unit #100
Rent starting at $1,858
1 Bed
1 Bath
753 Sq. Ft.
Available Aug. 14, 2026
1st Floor
Amenities
Patio/Balcony
Corner Unit
Direct Entry
Floorplan image of unit 206
Unit #206
Rent starting at $2,973
2 Beds
2 Baths
1,195 Sq. Ft.
Available Aug. 14, 2026
2nd Floor
Amenities
Large Balcony
Corner Unit
Interior Scheme A
Floorplan image of unit 201
Unit #201
Rent starting at $1,608
Studio
1 Bath
748 Sq. Ft.
Available Aug. 14, 2026
2nd Floor
Amenities
Patio/Balcony
Interior Scheme A
Garden Tub
Floorplan image of unit 438
Unit #438
Rent starting at $1,538
1 Bed
1 Bath
712 Sq. Ft.
Available Aug. 14, 2026
4th Floor
Amenities
Accessible
Patio/Balcony
Special Location
Floorplan image of unit 336
Unit #336
Rent starting at $1,493
Studio
1 Bath
584 Sq. Ft.
Available Aug. 14, 2026
3rd Floor
Amenities
Patio/Balcony
Direct Entry
Ground Level
Floorplan image of unit 337
Unit #337
Rent starting at $2,233
2 Beds
2 Baths
1,145 Sq. Ft.
Available Aug. 14, 2026
3rd Floor
Amenities
Patio/Balcony
Corner Unit
Kitchen Island
Floorplan image of unit 203
Unit #203
Rent starting at $1,633
1 Bed
1 Bath
753 Sq. Ft.
Available Aug. 14, 2026
2nd Floor
Amenities
Kitchen Island
No Outdoor Space
Interior Scheme A
Floorplan image of unit 301
Unit #301
Rent starting at $1,623
Studio
1 Bath
748 Sq. Ft.
Available Aug. 14, 2026
3rd Floor
Amenities
Patio/Balcony
Interior Scheme A
Garden Tub
Floorplan image of unit 256
Unit #256
Rent starting at $1,448
Studio
1 Bath
604 Sq. Ft.
Available Aug. 14, 2026
2nd Floor
Amenities
No Outdoor Space
Interior Scheme A
Garden Tub
Floorplan image of unit 210
Unit #210
Rent starting at $2,398
2 Beds
2 Baths
1,126 Sq. Ft.
Available Aug. 14, 2026
2nd Floor
Amenities
Built-in Desk
Kitchen Island
No Outdoor Space
Floorplan image of unit 248
Unit #248
Rent starting at $2,148
2 Beds
2 Baths
1,126 Sq. Ft.
Available Aug. 14, 2026
2nd Floor
Amenities
Built-in Desk
Kitchen Island
No Outdoor Space
Floorplan image of unit 623
Unit #623
Rent starting at $1,738
1 Bed
1 Bath
729 Sq. Ft.
Available Aug. 14, 2026
6th Floor
Amenities
Patio/Balcony
Top Floor
Kitchen Island
Floorplan image of unit 522
Unit #522
Rent starting at $1,668
1 Bed
1 Bath
753 Sq. Ft.
Available Aug. 14, 2026
5th Floor
Amenities
Kitchen Island
No Outdoor Space
Interior Scheme A
Floorplan image of unit 246
Unit #246
Rent starting at $2,563
2 Beds
2 Baths
1,275 Sq. Ft.
Available Aug. 14, 2026
2nd Floor
Amenities
Dual Vanities
Patio/Balcony
Den/Study
Floorplan image of unit 743
Unit #743
Rent starting at $2,478
2 Beds
2 Baths
1,068 Sq. Ft.
Available Aug. 14, 2026
7th Floor
Amenities
Patio/Balcony
Built-in Desk
Top Floor
Floorplan image of unit 109
Unit #109
Rent starting at $1,608
1 Bed
1 Bath
706 Sq. Ft.
Available Aug. 14, 2026
1st Floor
Amenities
Patio/Balcony
High Ceilings
Kitchen Island
Floorplan image of unit 353
Unit #353
Rent starting at $1,603
1 Bed
1 Bath
712 Sq. Ft.
Available Aug. 14, 2026
3rd Floor
Amenities
Patio/Balcony
Kitchen Island
Interior Scheme A
Floorplan image of unit 413
Unit #413
Rent starting at $2,483
2 Beds
2 Baths
1,120 Sq. Ft.
Available Aug. 14, 2026
4th Floor
Amenities
Viewing Balcony
Built-in Desk
Kitchen Island
Floorplan image of unit 255
Unit #255
Rent starting at $1,683
1 Bed
1 Bath
784 Sq. Ft.
Available Aug. 14, 2026
2nd Floor
Amenities
Corner Unit
Kitchen Island
No Outdoor Space
Floorplan image of unit 609
Unit #609
Rent starting at $1,928
1 Bed
1 Bath
899 Sq. Ft.
Available Aug. 14, 2026
6th Floor
Amenities
Patio/Balcony
Den/Study
Top Floor
Floorplan image of unit 627
Unit #627
Rent starting at $1,728
1 Bed
1 Bath
753 Sq. Ft.
Available Aug. 14, 2026
6th Floor
Amenities
Patio/Balcony
Kitchen Island
Interior Scheme A
View all available units

Community Perks

MAA Plaza Midwood offers a thoughtfully curated collection of amenities designed to elevate every aspect of your lifestyle. Stay active in the 24-hour fitness center with inspiring pool views and a dedicated Group Fitness Studio, or take a peaceful moment in the Zen Garden, a tranquil courtyard featuring Japanese-inspired landscaping, maple trees, a water feature, and river rock accents. The Rooftop Lounge provides an urban-inspired retreat with indoor and outdoor fireplaces, a cocktail-bar ambiance, a vinyl listening room, and sweeping views of both downtown and uptown Charlotte, complemented by an outdoor terrace. The resort-style saltwater pool flows seamlessly indoors to out, with roll-up doors and adjacent electric grill stations for effortless entertainment. Social and work-friendly spaces include a clubhouse with a game room, coworking areas with private offices and loft-style seating, and a mail room with adjoining loft space. Residents also enjoy a modern pet spa for grooming and care, and bike amenities including a shop with repair tools and secure storage, with convenient access to the Little Sugar Creek Greenway for jogging, cycling, or a peaceful stroll. With these thoughtfully designed spaces, MAA Plaza Midwood apartments for rent in Charlotte seamlessly blend convenience, wellness, and lifestyle in one vibrant community.

  • cabanaCreated with Sketch.

    Clubhouse

  • ArtboardCreated with Sketch.

    Fitness Center

  • High Speed InternetCreated with Sketch.

    High Speed Internet

  • In Unit LaundryCreated with Sketch.

    In unit Laundry

  • MAA_icon-pet-wash

    Pet Wash Station

  • shoe-runCreated with Sketch.

    Running Trails

Apartment Features

At MAA Plaza Midwood, home feels both modern and effortless. Our spacious 1-, 2-, and 3-bedroom apartments for rent in Charlotte are designed with everyday living in mind. Think durable laminated vinyl tile flooring, sleek quartz countertops, and stainless-steel Whirlpool appliances that make cooking a pleasure. Select apartments offer smart touches like built-in desks for working from home, cabinet pantries and kitchen islands for extra storage and prep space, or even an art shelf to make your entry as functional as it is stylish. Private balconies extend your living room outdoors, while glass showers in select apartment homes bring a spa-like feel to your routine. Throughout your home, matte black fixtures and finishes add bold, modern edge. With integrated smart home technology and a location in the heart of one of Charlotte’s most dynamic neighborhoods, MAA Plaza Midwood is where comfort and style come together.

MAA Properties

Two people running with a dog

Interested in exploring options? Check out other MAA apartments conveniently located in the area.

  • MAA Enclave.6 Mi
  • MAA Optimist Park1.2 Mi
  • MAA South Line2.9 Mi
  • MAA Uptown1.6 Mi
MAA PropertiesArts & EntertainmentEat & DrinkGroceryShopping
Why Choose MAA?

Why Choose MAA?

We are committed to a rich tradition of exceptional service and value service for our residents and local communities. We respect the privilege of providing value to those whose lives we touch and are committed to open communication, embracing opportunities and doing the right thing at the right time for the right reason.

Frequently Asked Questions
What are MAA's lease terms?
If you’re unable to find the answers you’re looking for, please get in touch with us by phone, text, or email.
(704)734-9382
Contact Us

MAA Plaza Midwood

620 Seigle Avenue, Charlotte, NC | (704)734-9382
Plaza Midwood is known for character, and the MAA Plaza Midwood community brings that to life with thoughtfully designed apartments for rent that blend historic charm with modern finishes. Each residence features in-home laundry, contemporary appliances, and open layouts that make coming home a pleasure every day. MAA Plaza Midwood residents can enjoy a rooftop lounge with downtown views, a resort-style saltwater pool that flows seamlessly indoors to out, and landscaped gathering spaces perfect for socializing or relaxing. The community also offers convenient amenities like a fitness center, coworking lounge, and Zen Garden for quiet escapes. Located in one of Charlotte’s most walkable neighborhoods, you’ll have coffee shops, craft breweries, and art galleries just steps from your door. Take a sunrise run along the Little Sugar Creek Greenway or unwind with weekend brunch on a shaded patio. With easy access to the city’s vibrant dining, shopping, and entertainment options, living at MAA Plaza Midwood apartments for rent in Charlotte puts everything the city has to offer, right outside your front door.
Vinyl room at MAA Plaza Midwood
img-1

Available Apartments

Studio

Starting at $1438

18 available starting today

1 Bedroom

Starting at $1538

26 available starting today

2 Bedroom

Starting at $2148

26 available starting today

3 Bedroom

Starting at $3018

2 available starting today

Resident Office Hours

Monday - Friday10:00 AM - 6:00 PM
Saturday10:00 AM - 5:00 PM
SundayClosed

Community Perks

Access and Parking:Controlled Access BuildingsElevator AccessHandicap AccessibleMulti-Level Parking GarageOnsite Storage Units For RentReserved Parking Available
Beyond the Backyard:CourtyardGrilling Area
Bonus Spaces:24-Hour Business Center with WiFiBicycle StorageCoffee BarConference RoomDog SpaEV Charging StationRooftop Sky Terrace
Our Space:Spectacular Views
Resident Perks:Climate-Controlled HallwaysClose to ShoppingHigh-Speed InternetInterior Mail RoomOnsite RecyclingPest Control ServicePlanned Resident EventsProgrammable ThermostatsTrash Chutes24-Hour Emergency Maintenance
Wellness Amenities:24-Hour Fitness CenterSparkling Pool with Sun DeckYoga Studio

Leasing Info

Below is information on additional fees and charges that will apply to your lease. Required one-time and monthly recurring fees are charged in addition to base rent, and additional fees may apply based on the options you select. To determine your monthly fixed costs, add your base rent to the required fees and any optional fees you will be selecting.
The required security deposit may change based on screening results. Residents must pay monthly charges for utilities provided to the premises, including, but not limited to, electricity, natural gas, water, and sewer, as set forth in the lease agreement. Monthly utility charges may vary based on usage. Rentable items and services are taxable in certain jurisdictions. All leaseholders are required to maintain liability insurance in the amount of $100,000 for the term of the lease. Additional fees may apply in specific situations as detailed in your lease agreement. All fees are subject to the terms of the application and lease agreement. Some requirements may vary where required by law.
Disclaimer

Links

About MAA
For Investors
Corporate Apartments
For Residents
Contact Us
Careers

Corporate Headquarters

MAA
6815 Poplar Avenue
Suite 500
Germantown TN 38138

Assistance

866-620-1130
Also of Interest
  • Bike-Friendly Luxury Apartments
  • EV Charging Capabilities
  • Accessibility Statement
Privacy PolicyTerms of ServiceAccessibility StatementHealth Plan Price TransparencySitemap
Privacy Preference Center

@ Copyright 2018-2026 MAA

Compare MAA Communities
0 of 5

Compare MAA Communities

0 of 5
None in your list. Add communities to compare them.

Add to Compare

Recently Viewed
Saved
The most recent 20 Communities you've viewed will appear here.
View Comparison