MAA logo
  • Communities
  • Resident Experience
  • About
  • Careers
Find Your Home
MAA logo
Find Your Home
Find Your Home
  • Communities
  • Resident Experience
  • About
  • Careers
Enter Search Terms Above
OverviewAvailable UnitsAmenitiesFeaturesProperty MapNeighborhoodFAQ
  1. Austin|

MAA Cedar Park

Video Tours
Experience-MAA
  • Pool
  • Fitness
  • Kitchen
  • Living Room
  • Bedroom
  • Bathroom
1 / 6
Experience-MAA
  • Pool
  • Fitness
  • Kitchen
  • Living Room
  • Bedroom
  • Bathroom
1 / 6
slide image

Relaxation in the Sun

The pool's sparkling water creates a serene atmosphere, making it an ideal spot to unwind or socialize with neighbors.

slide image
Pool at MAA Cedar Park
slide image

Health & Wellness

Packed with equipment, it's an ideal place to pursue your fitness goals. With 24-hour access, your perfect workout is always just steps away.

slide image
slide image
slide image

Kitchen Warmth

Our eat-in-kitchens' warm and welcoming atmosphere brings friends and family together.

Kitchen at MAA Cedar Park
slide image

Living Your Life

This open floor plan with flexible design allows residents to create a live environment that suits their lifestyle.

Living room at MAA Cedar Park
slide image

Tranquil Bedroom

A welcoming space for residents to relax and unwind. Walk-in closets help keep your space organized and make your morning routine feel effortless.

slide image

Classic Comfort

Enjoy the simple elegance of our bathrooms, with all the essentials you need. Choose an option for a garden tub, glass shower, or tub shower combo to match your ideal way to start and end each day.

MAA Cedar Park

3000 Colonial Parkway, Cedar Park, TX
(512) 273-7793

Touring Hours

Monday-Sunday:7:00 AM – 7:00 PM

Resident Office Hours

Monday-Friday:10:00 AM – 6:00 PM
Saturday:10:00 AM – 5:00 PM
Sunday:Closed

The spacious, oversized apartment homes of MAA Cedar Park feature the character of custom homes with the freedom of apartment living. Our luxury apartments for rent boast excellent amenities, including a gorgeous pool, outdoor fireplace and grill, car care center, and a dog park welcoming all breeds. Every home comes with smart home technology and an in-unit washer and dryer. When you live here, you can start your day with a local brew from Red Horn Coffee House and Brewing Co. or a classic favorite at Starbucks, both just a short walk away. Meet up with friends for some indoor fun at TopShot Sport Club or venture out to Spare Birdie and Cinemark for bowling and movies. You’ll also find dining options like Chuy’s, Lupe’s, First Watch, and LongHorn Steakhouse nearby for everything from brunch to hearty dinners. For shopping, head to Lakeline Mall, browse the boutiques in downtown Round Rock, or hunt for deals at Round Rock Premium Outlets. With quick access to I-35 and the Austin MetroRail at Lakeline, commuting and exploring the area’s top employers, schools, and parks—including Brushy Creek Sports Park and its nearby trails—couldn’t be easier.

Rent starting at
$996 - $4,560
Bedrooms
1 - 3 bd
Bathrooms
1 - 2 ba
Square Feet
600 - 1,421 sq ft
Apply NowAsk a Question
Move-in Special
Lease Now for 8 weeks free! Certain exclusions may apply.

Available Apartments

Floorplan images are for illustrative purposes only as square footage, dimensions, finishes, and layouts may vary between individual apartments. Contact the Leasing Office for details on specific apartment homes.
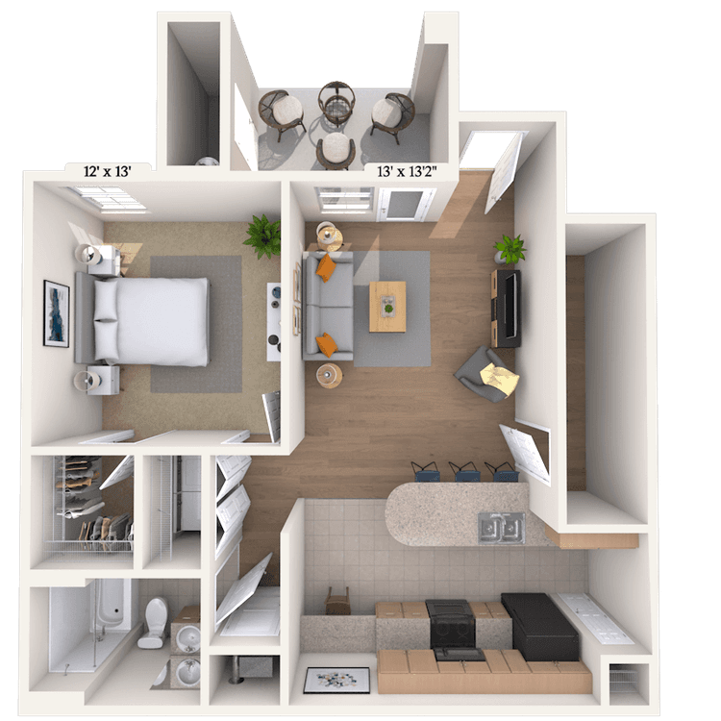
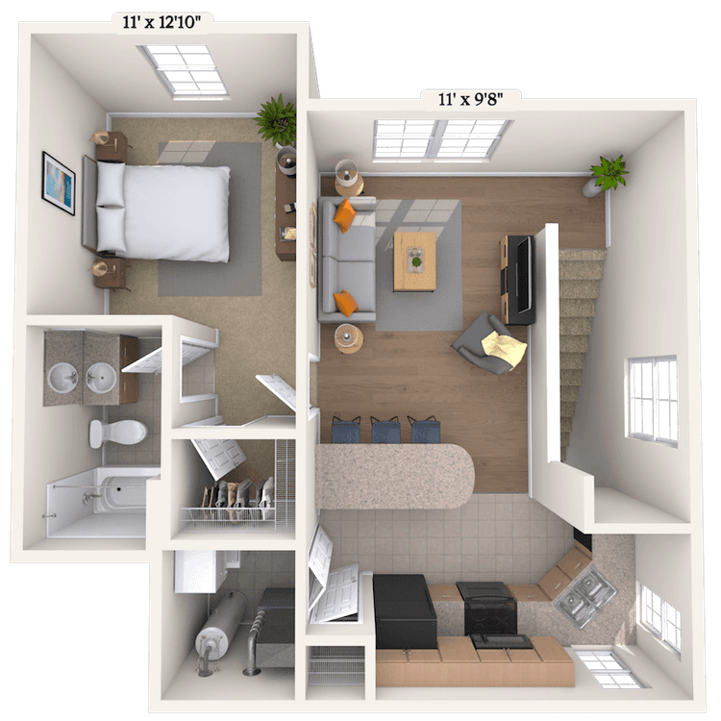
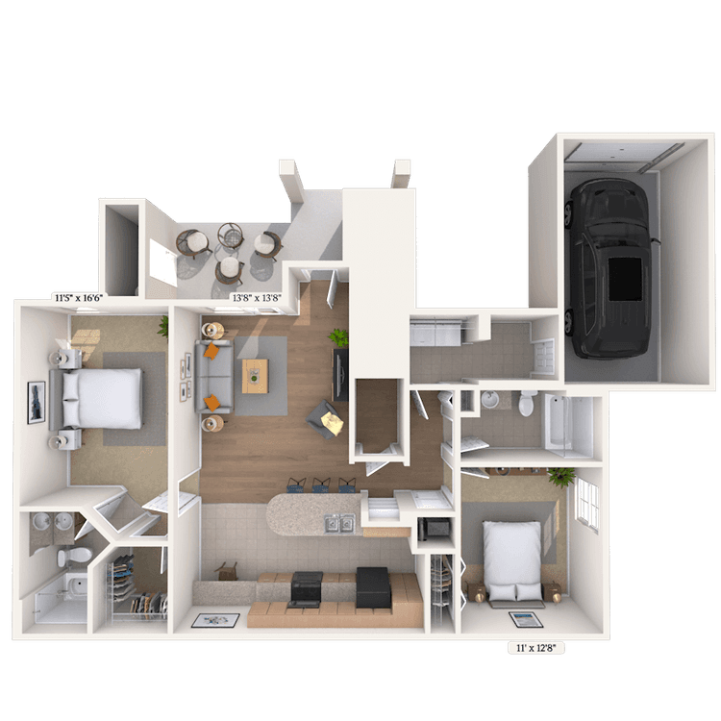
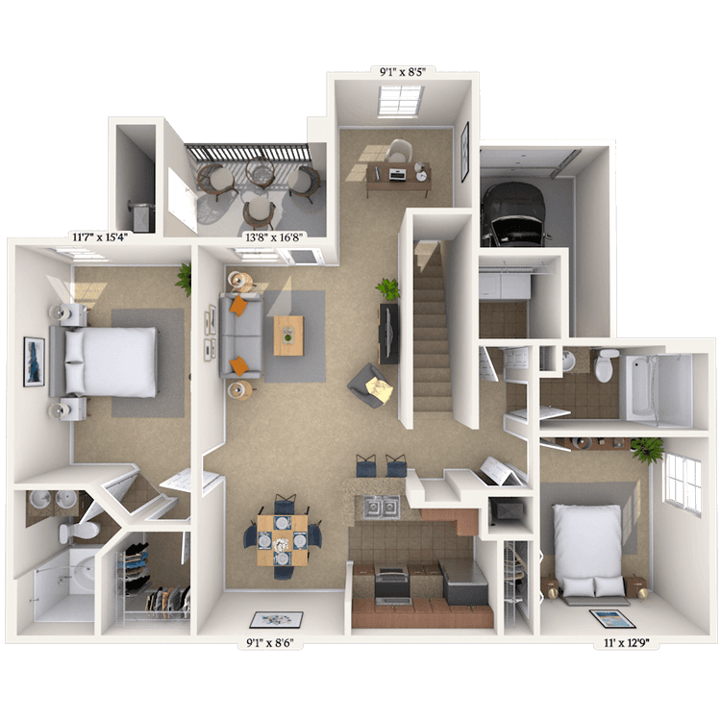
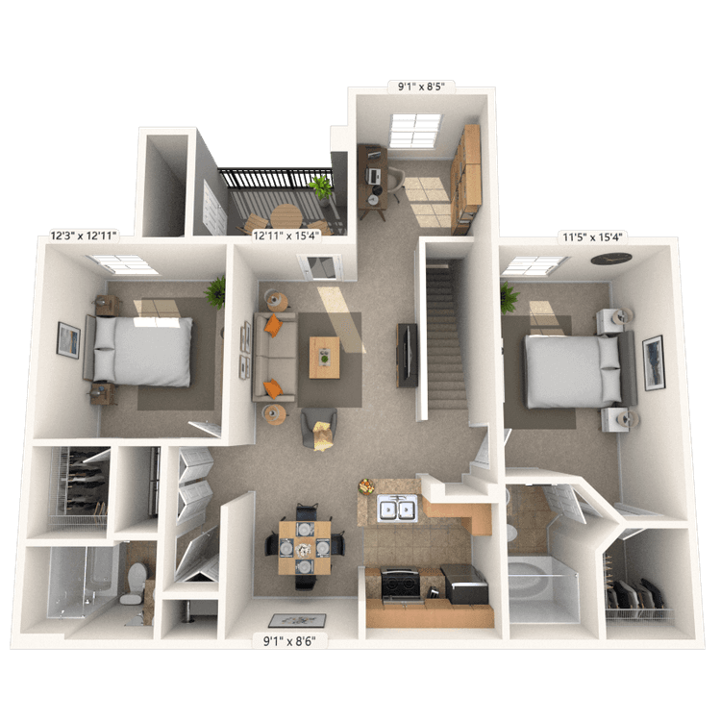
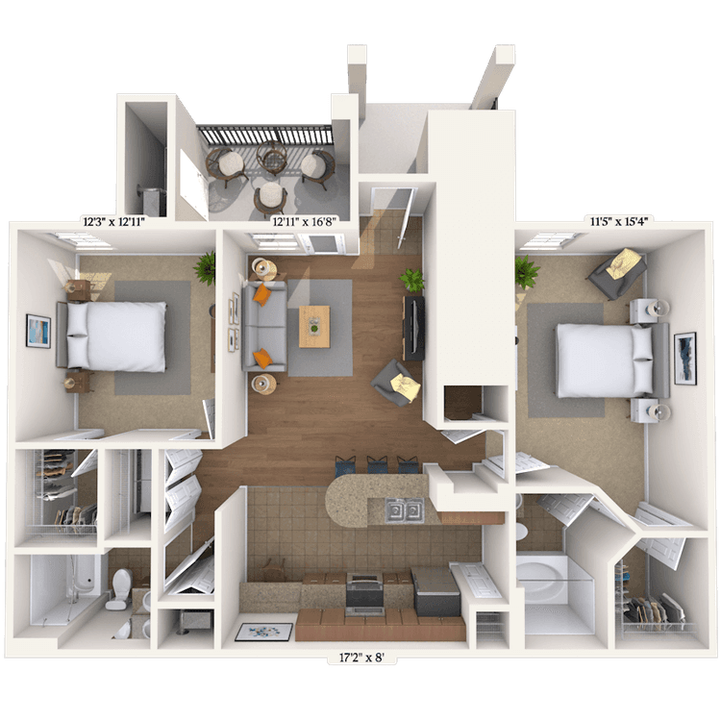
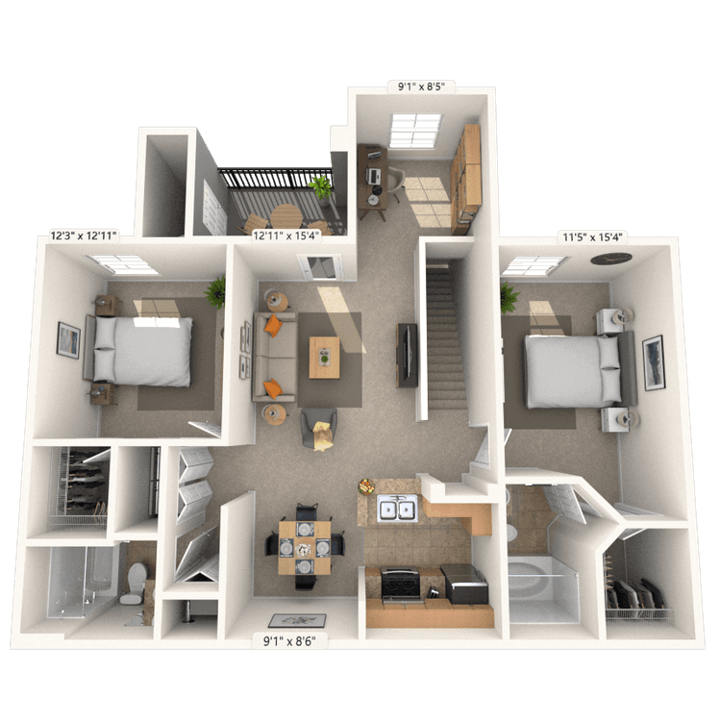
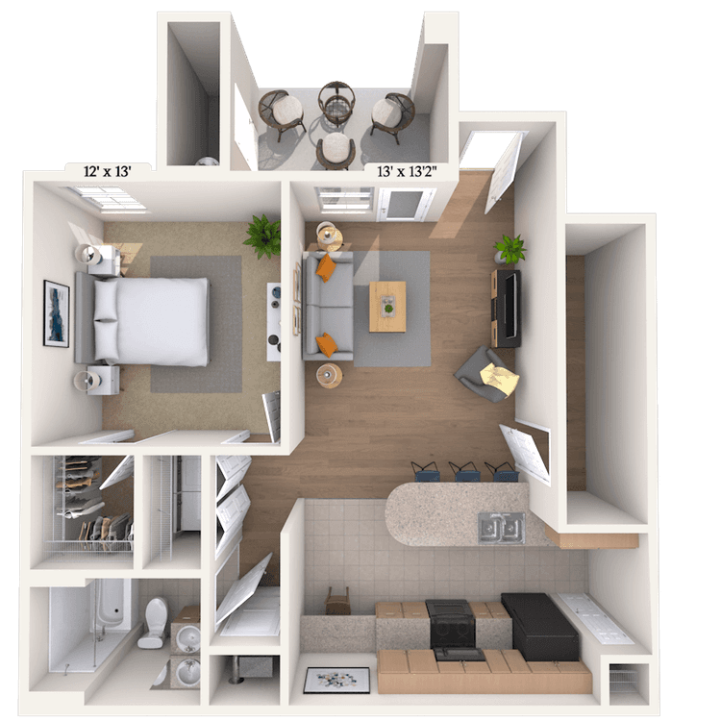
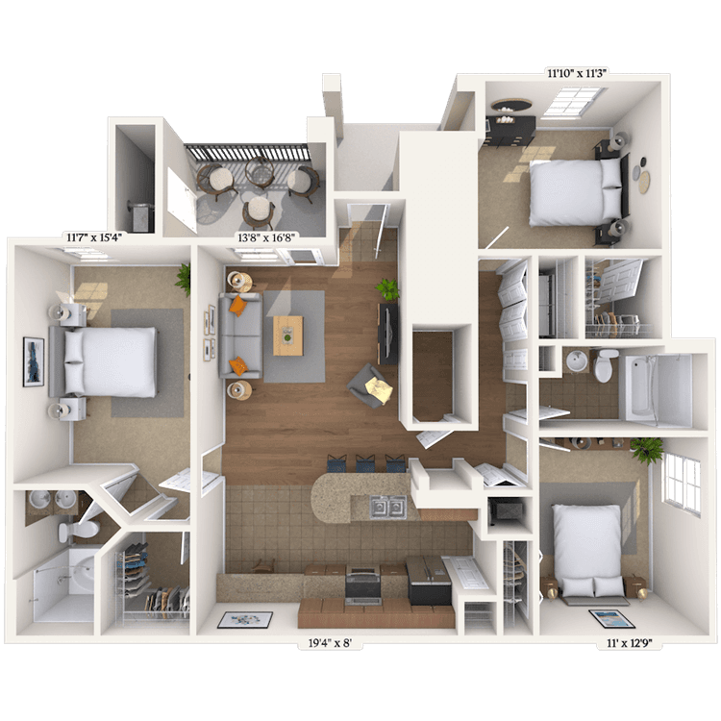
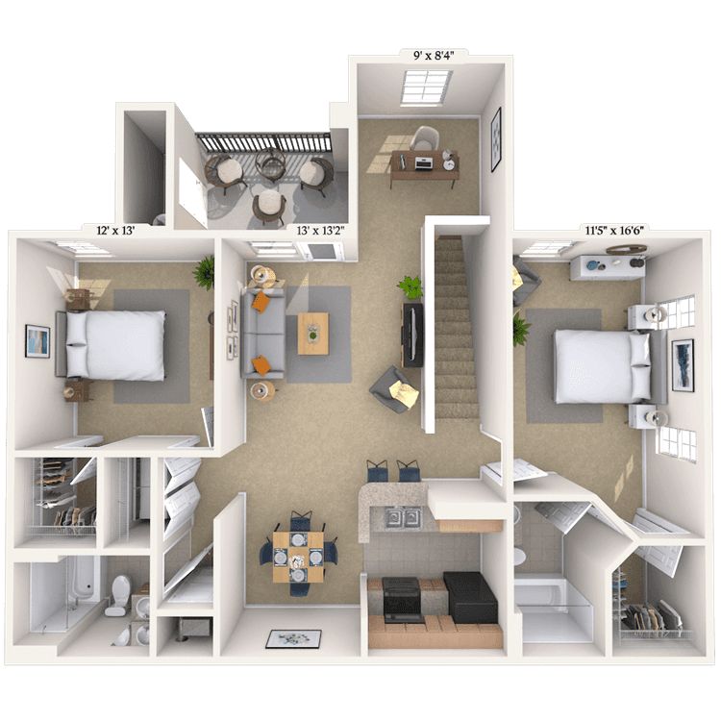
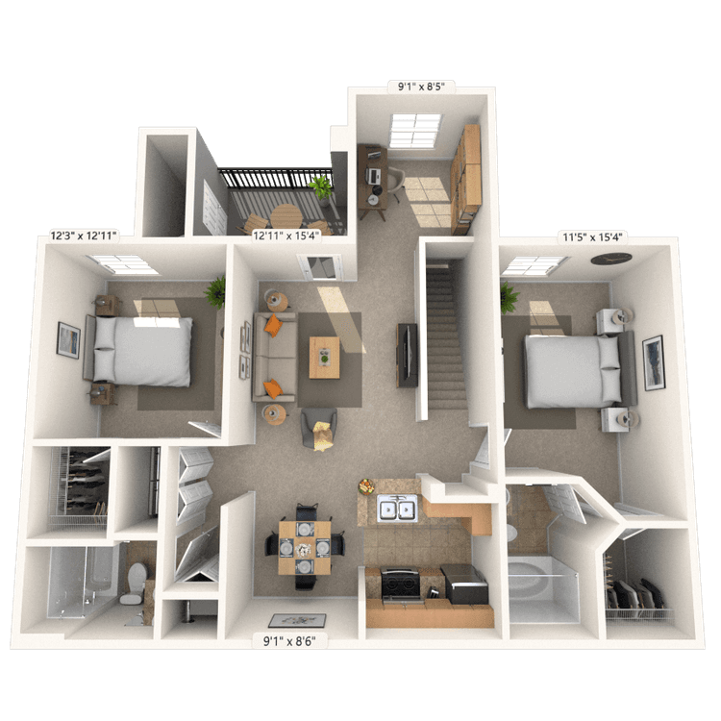
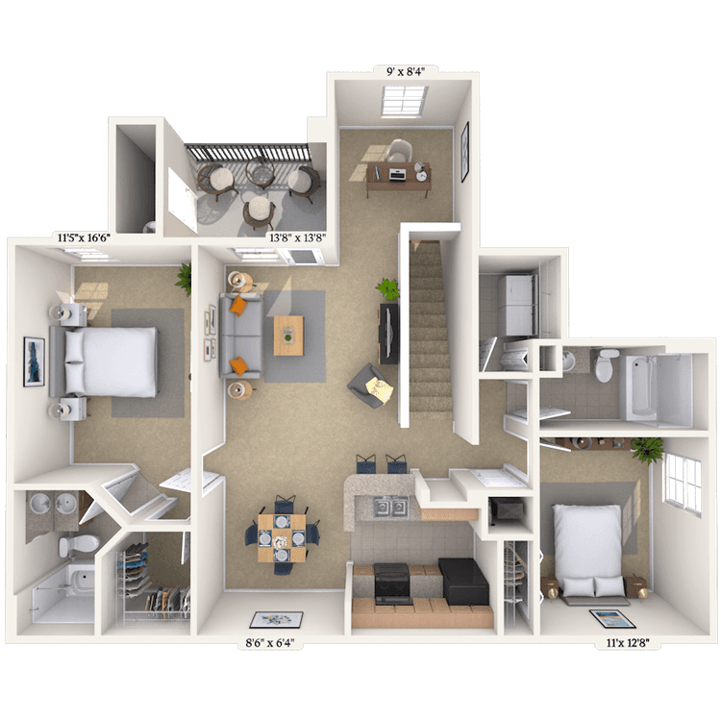
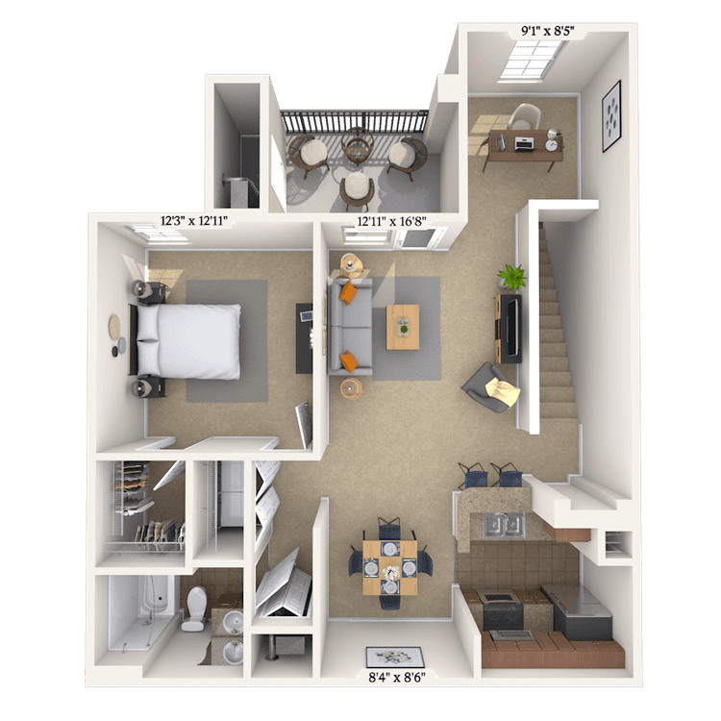
Floorplan image of unit 028108
Unit #028108
Rent starting at $1,122
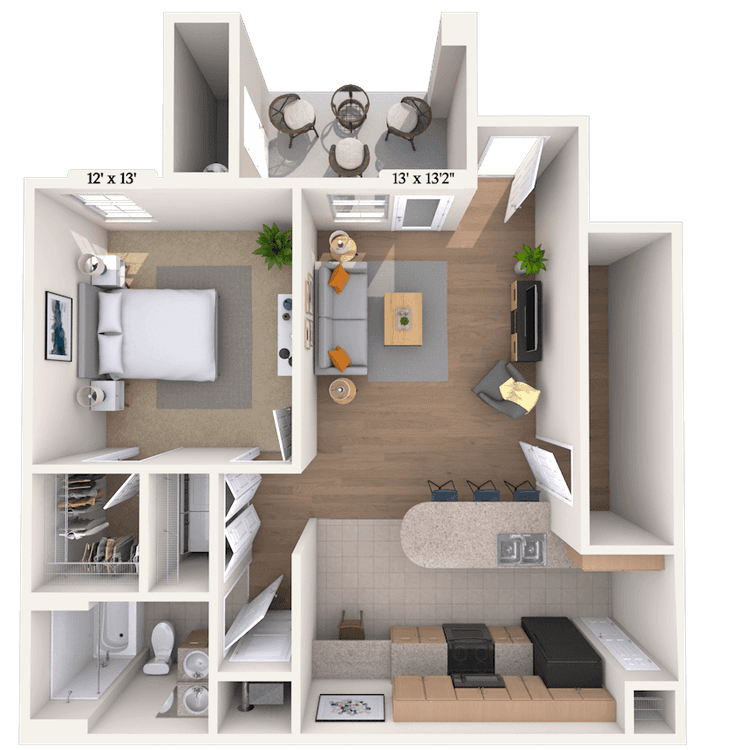
1 Bed
1 Bath
784 Sq. Ft.
Available Aug. 13, 2026
1st Floor
Amenities
Washer and Dryer
Courtyard View 1
Select K/B upgrades
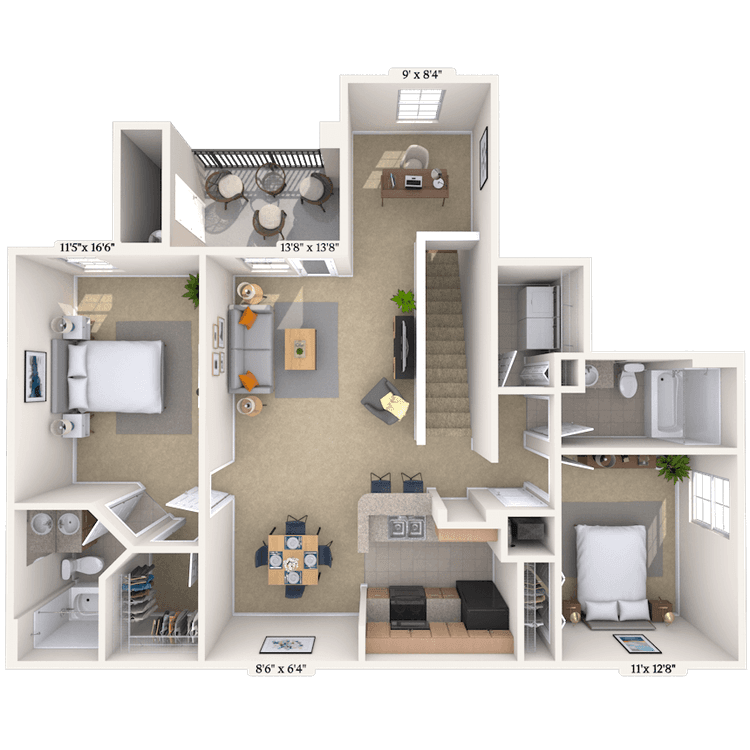
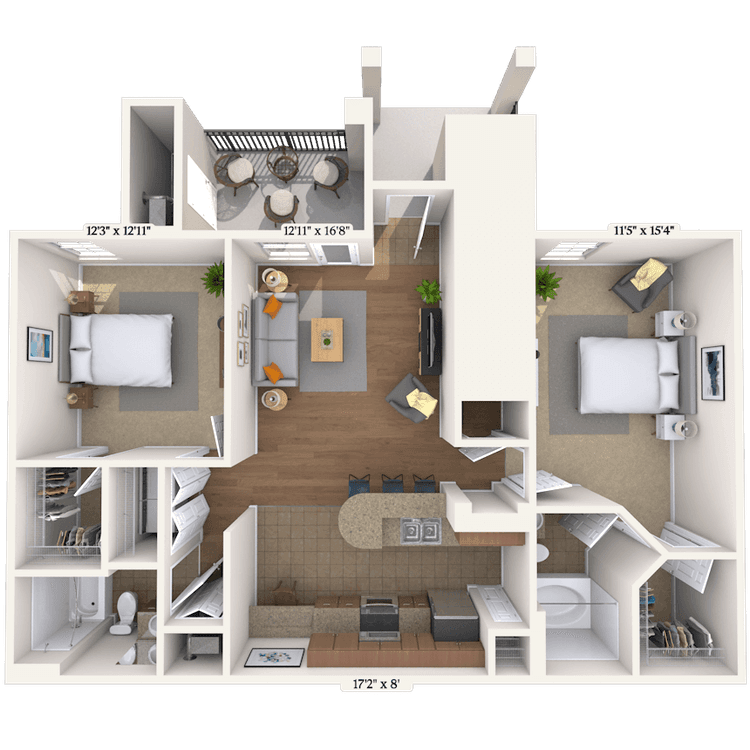
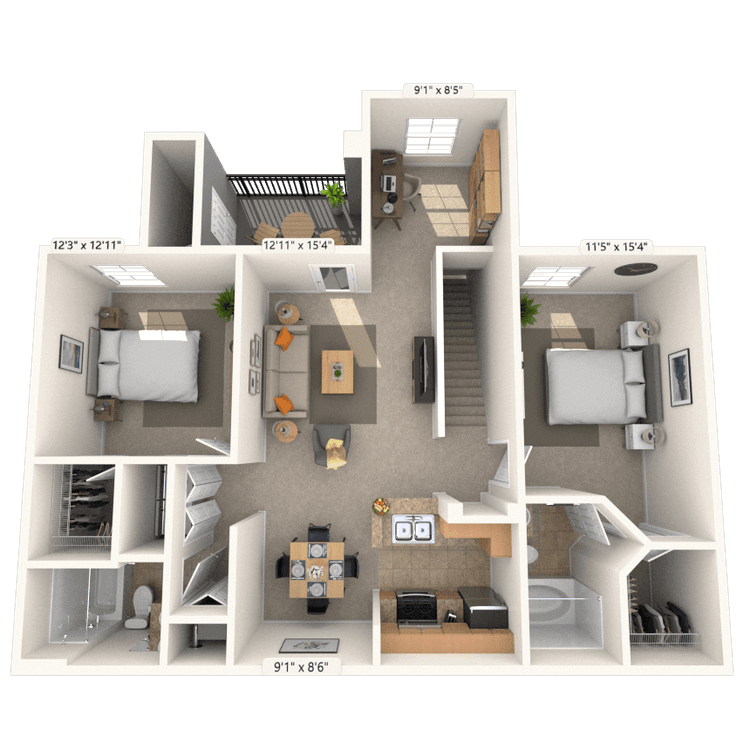
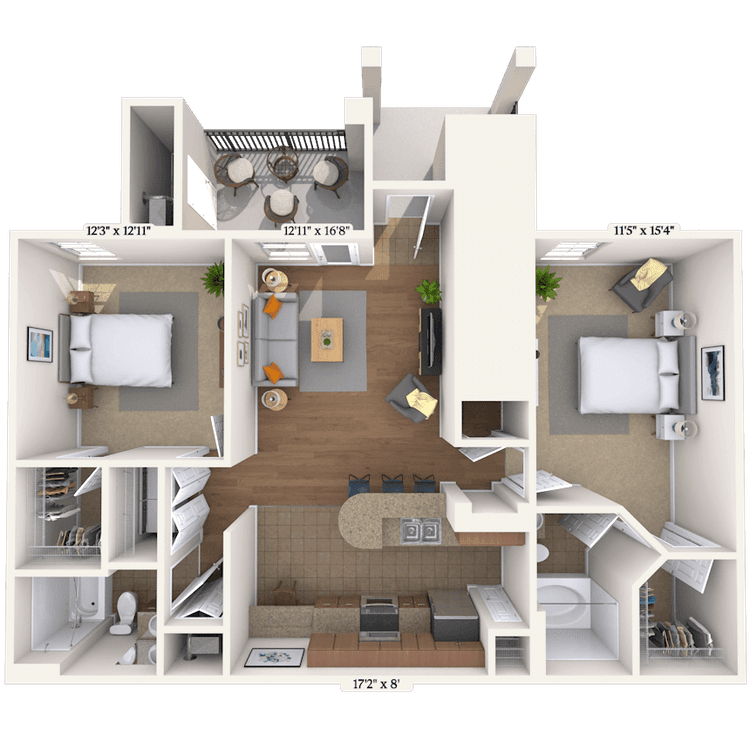
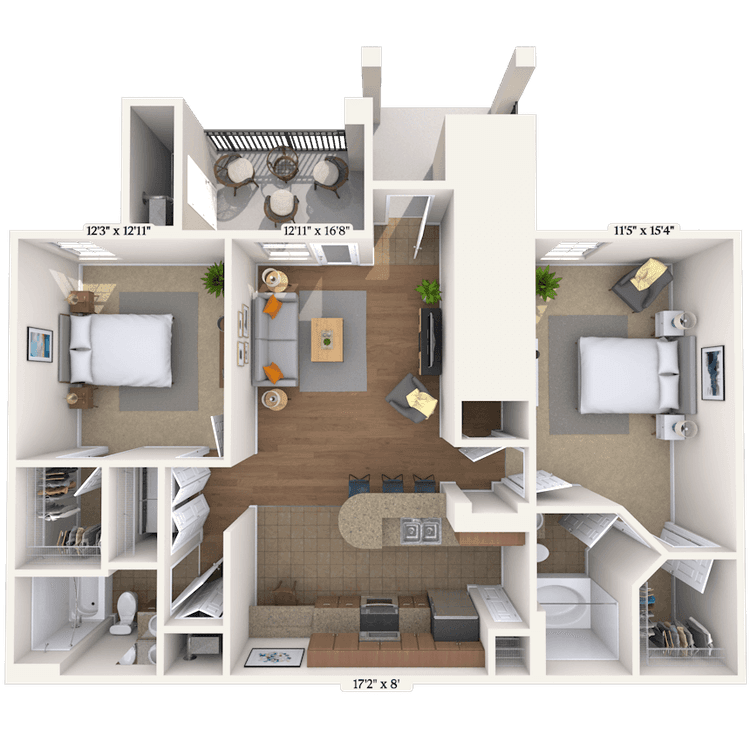
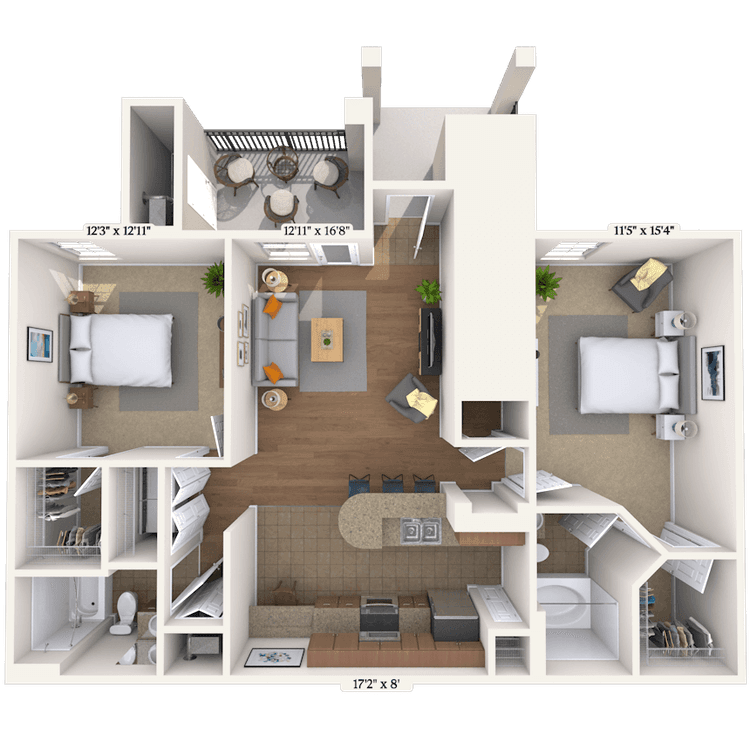
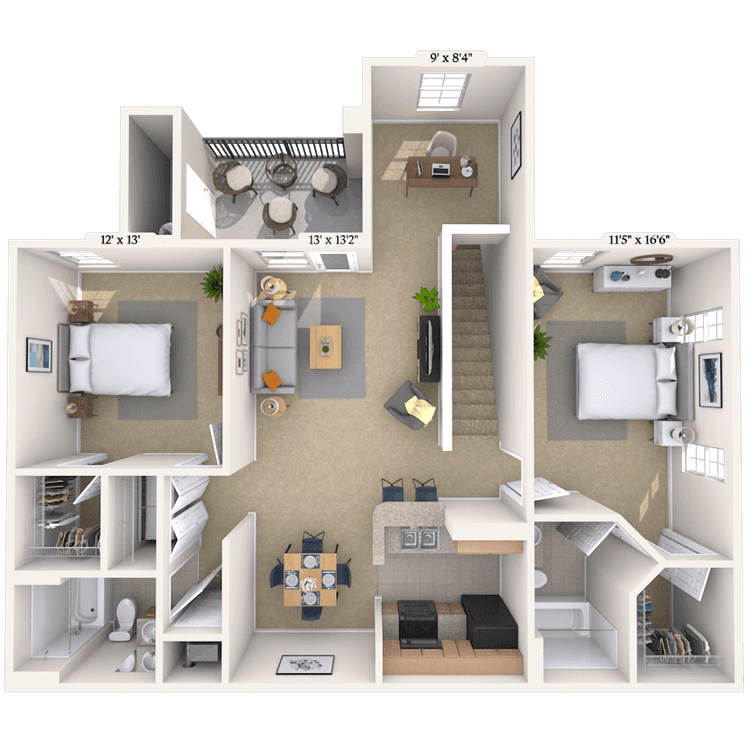
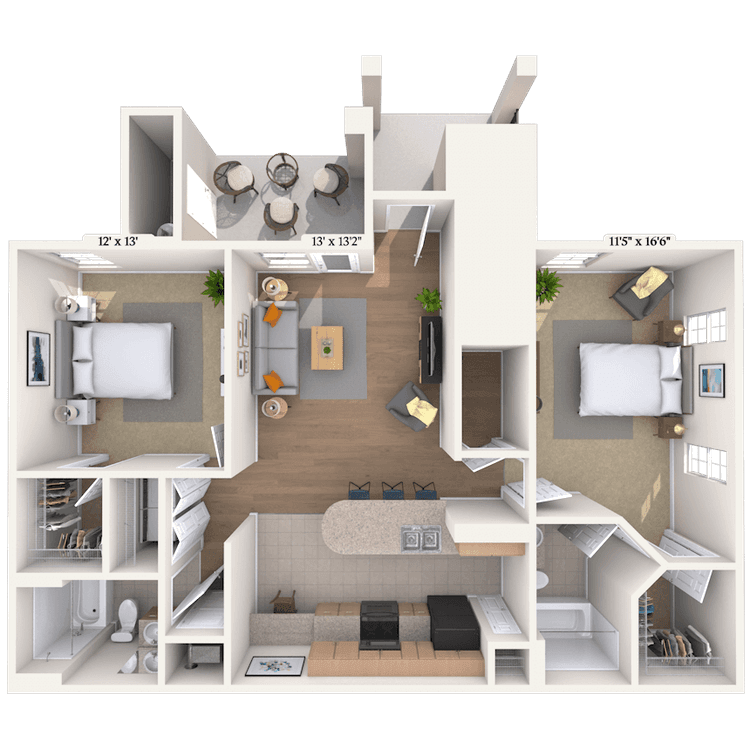
Floorplan image of unit 025105
Unit #025105
Rent starting at $1,340
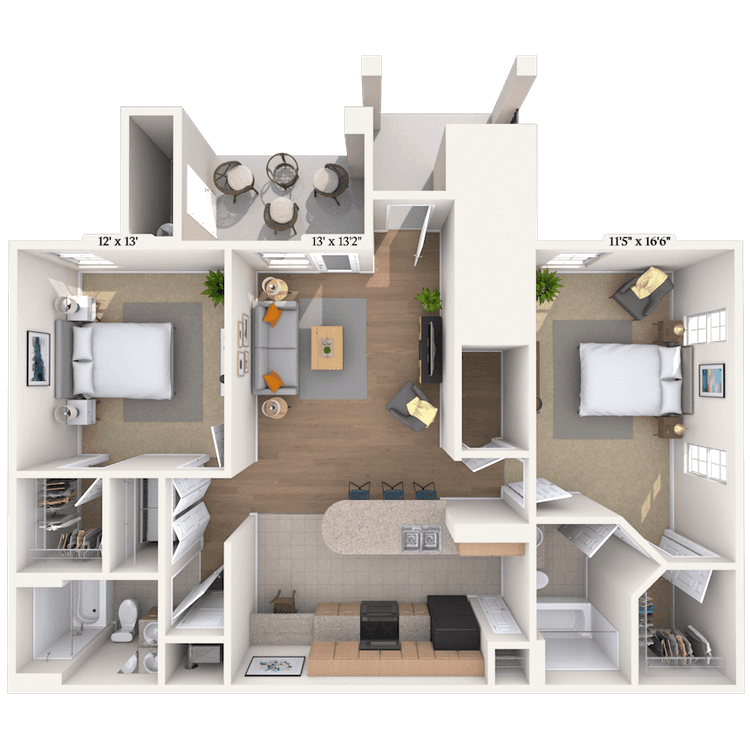
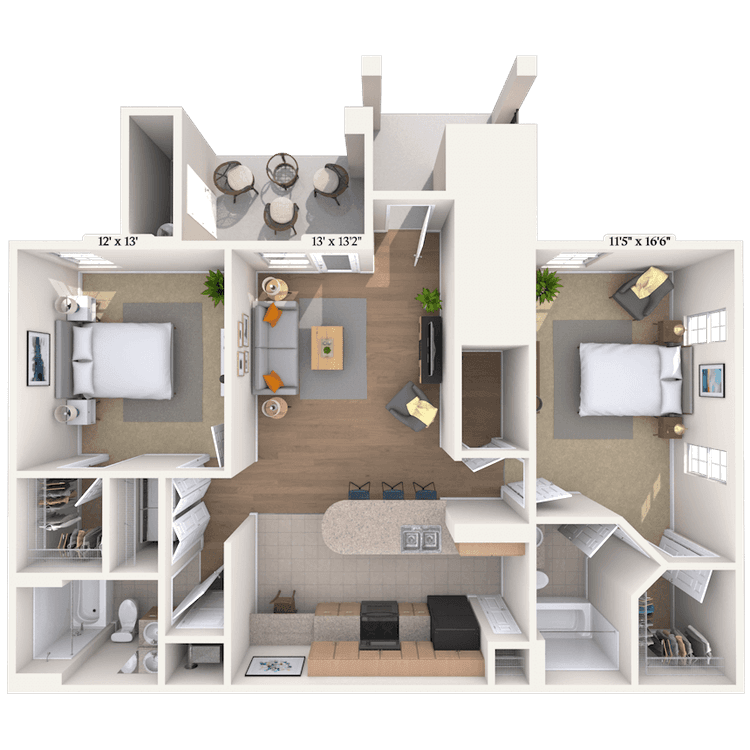
2 Beds
2 Baths
1,087 Sq. Ft.
Available Aug. 13, 2026
1st Floor
Amenities
Washer and Dryer
Select K/B upgrades
Cordless Blinds
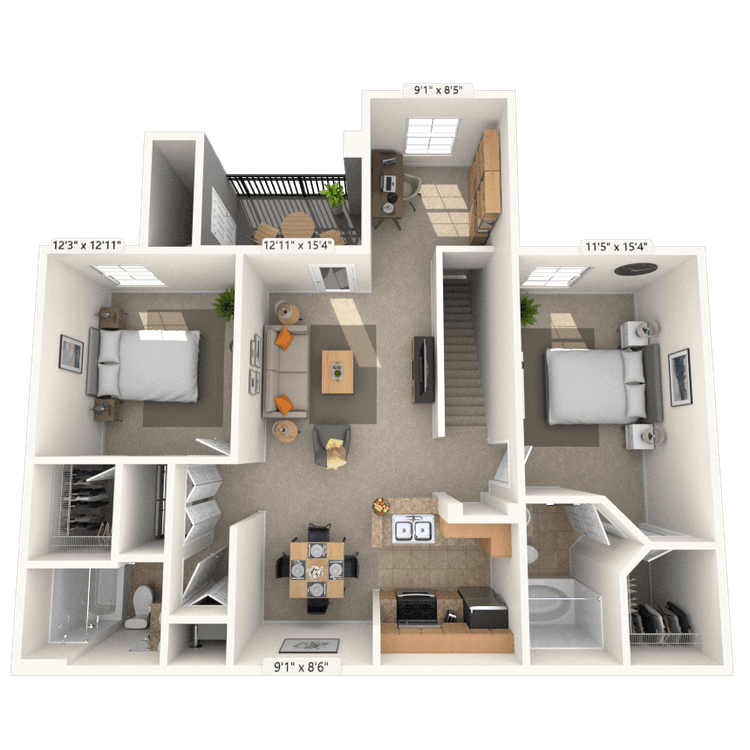
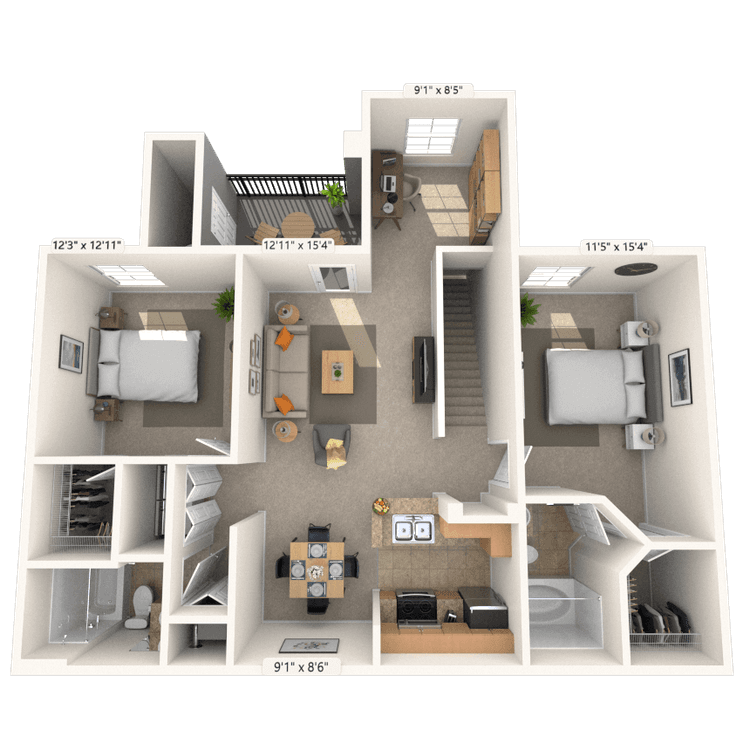
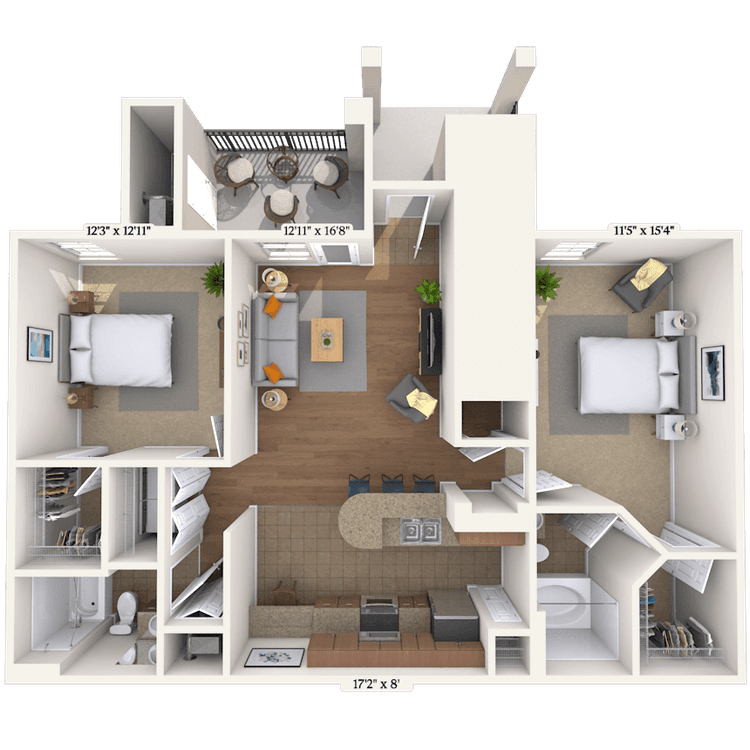
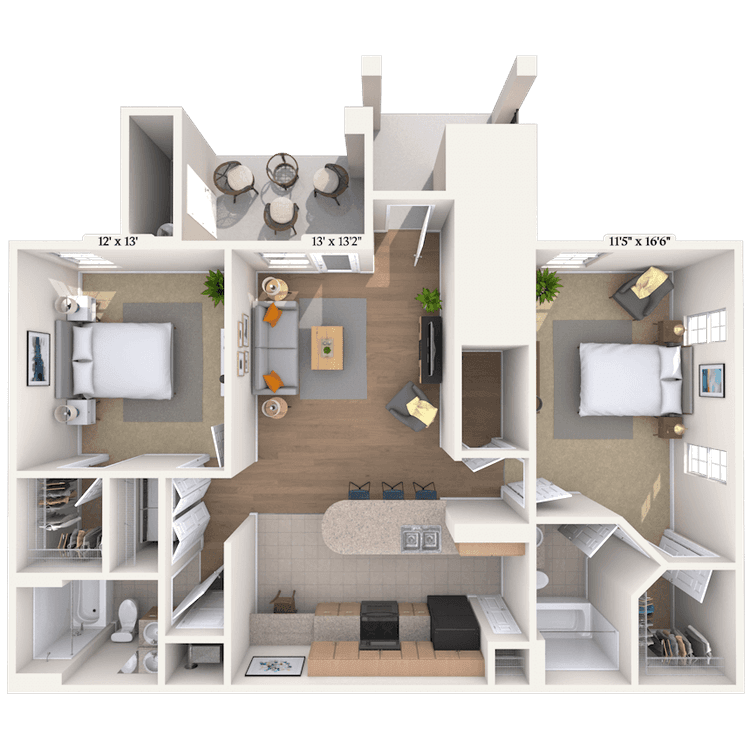
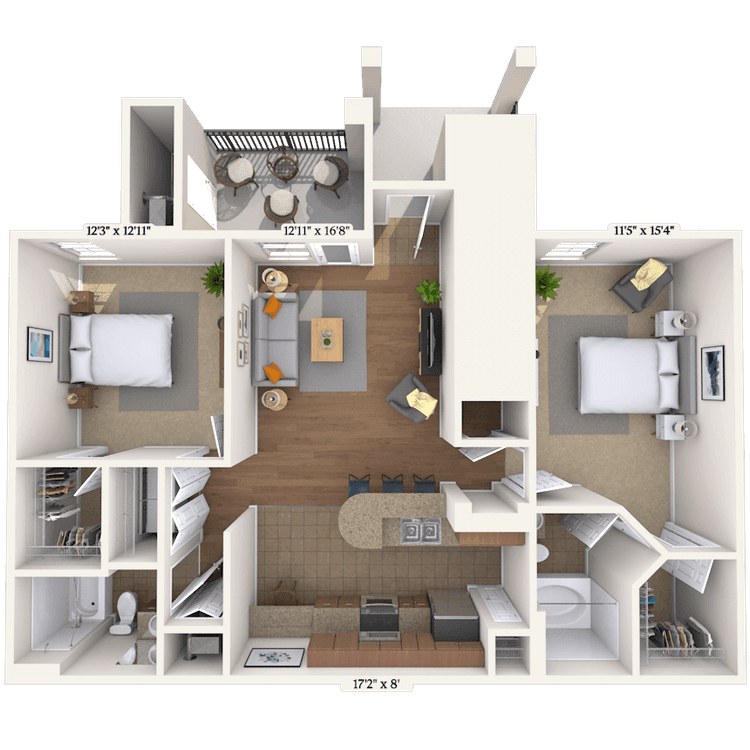
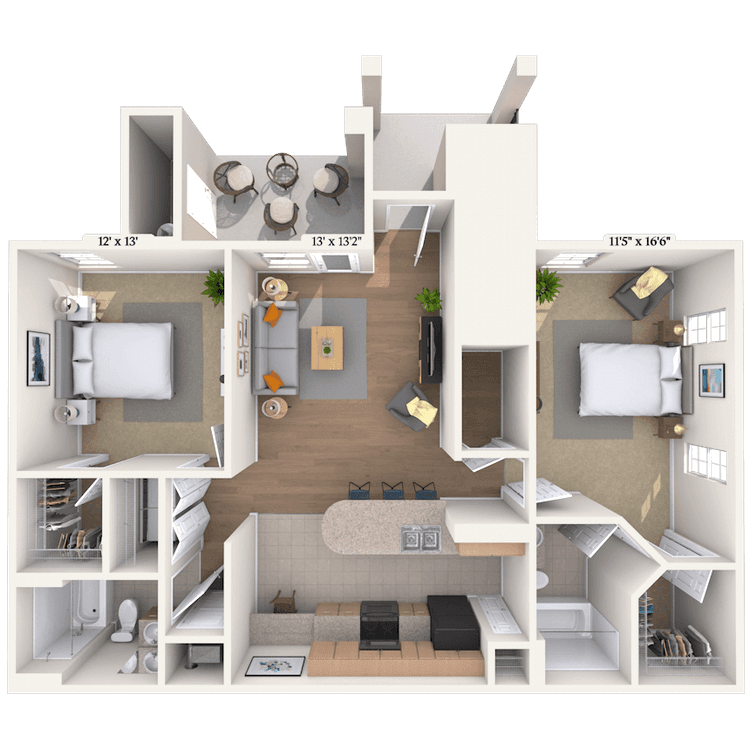
Floorplan image of unit 024106
Unit #024106
Rent starting at $1,480
2 Beds
2 Baths
1,087 Sq. Ft.
Available Aug. 13, 2026
1st Floor
Amenities
Washer and Dryer
Wooded View
Select K/B upgrades
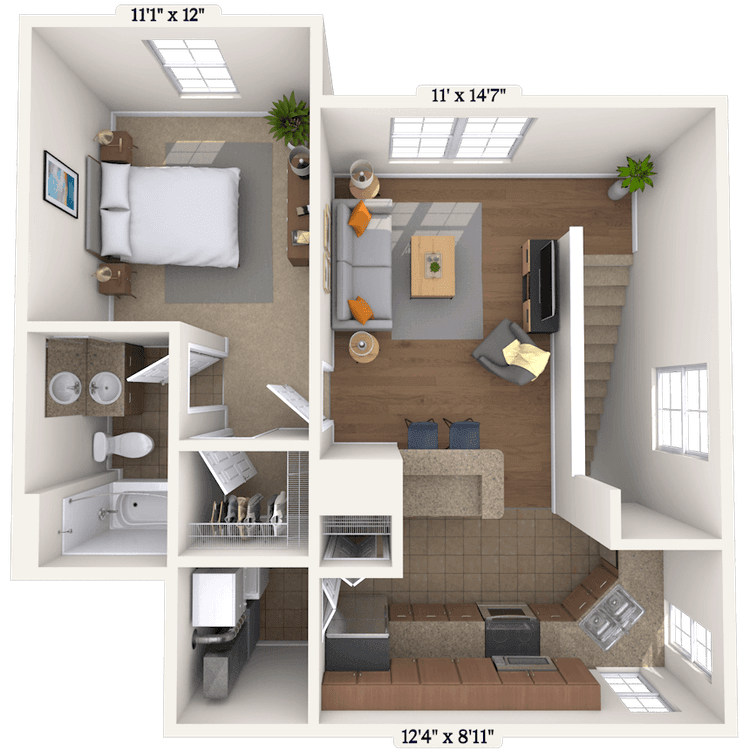
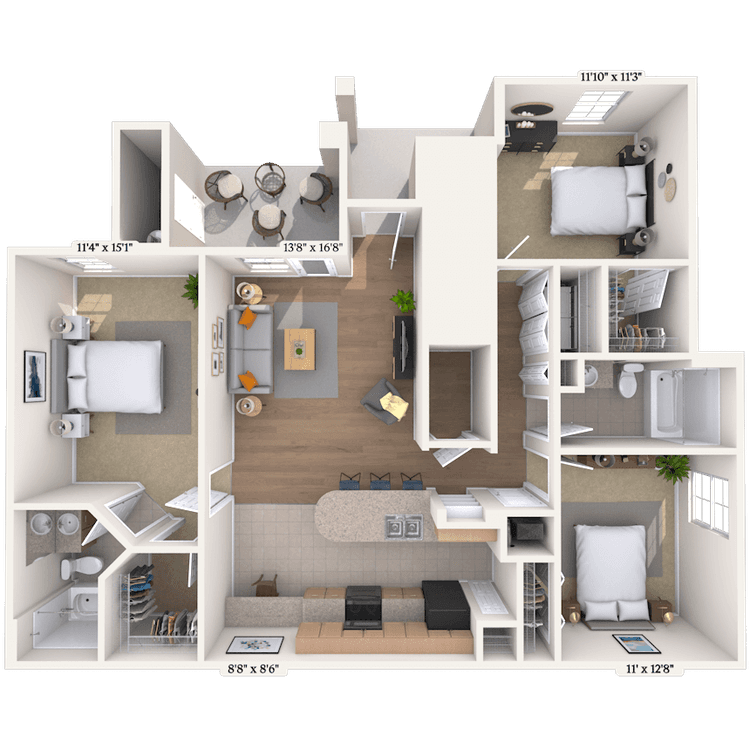
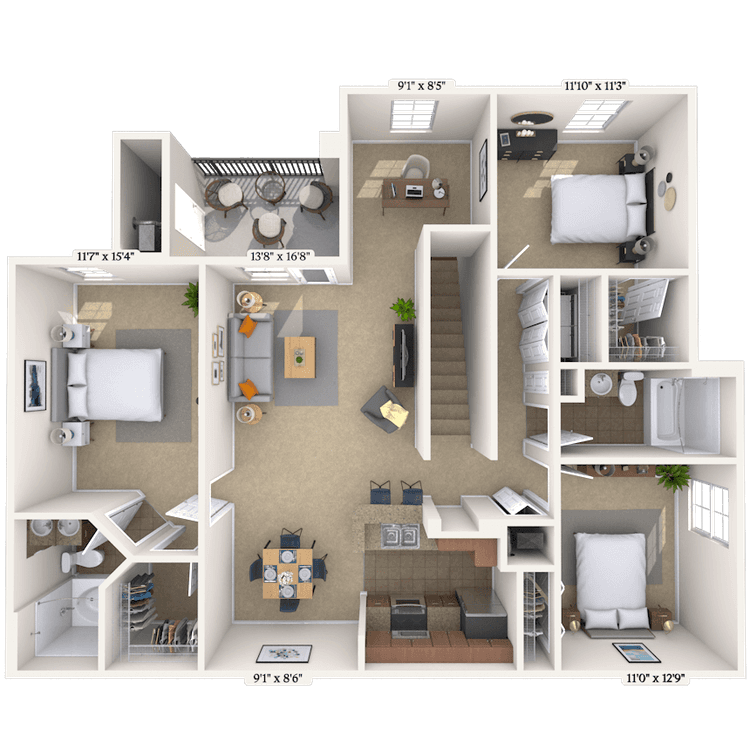
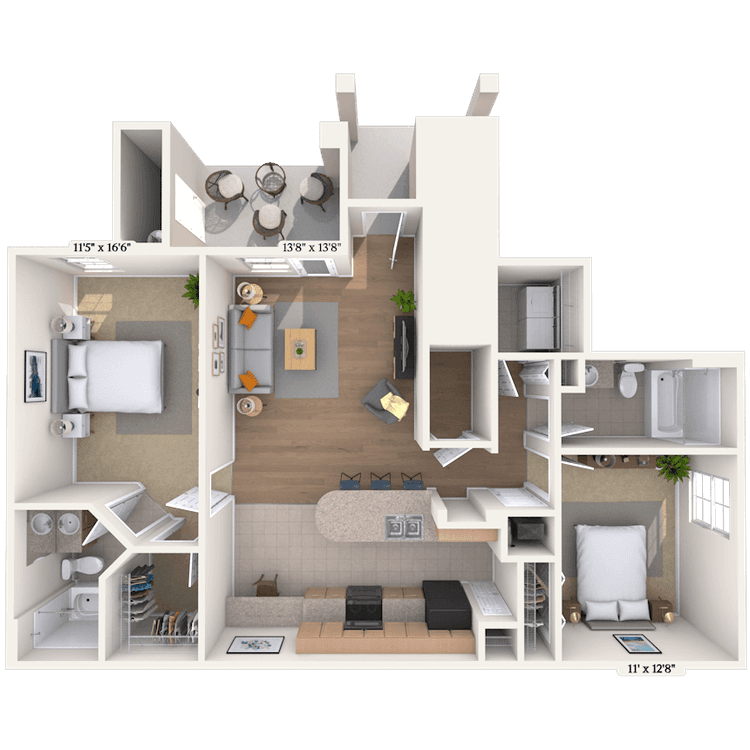
Floorplan image of unit 029104
Unit #029104
Rent starting at $1,775
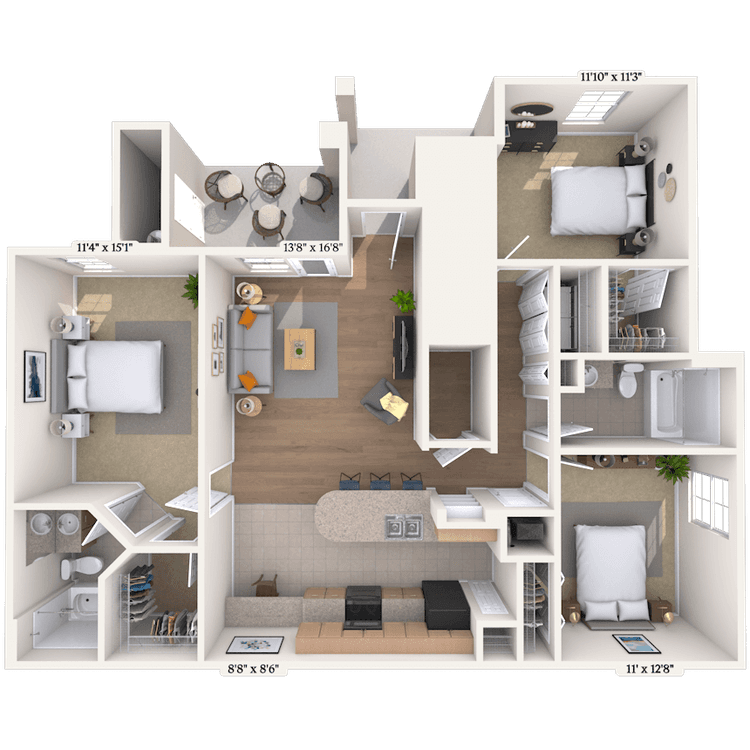
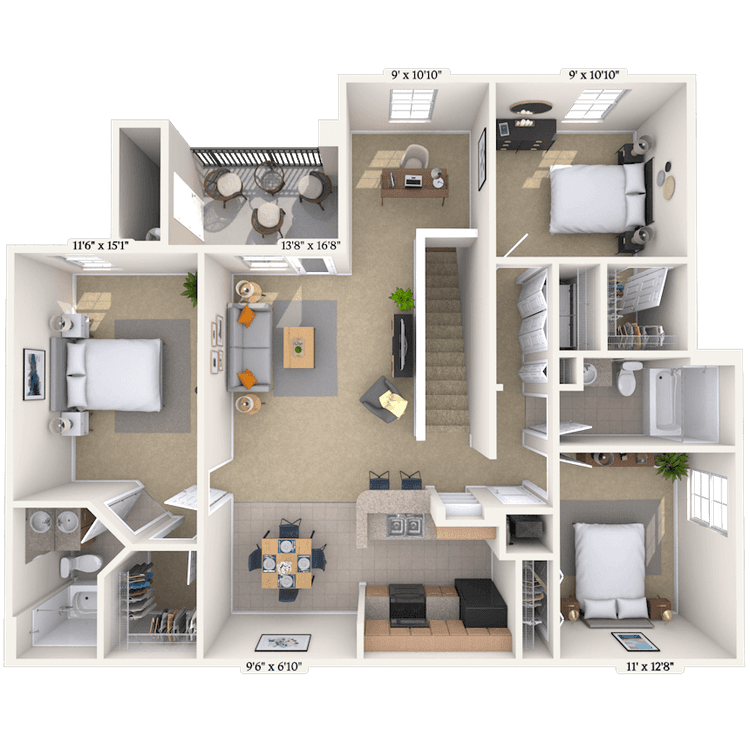
3 Beds
2 Baths
1,290 Sq. Ft.
Available Aug. 13, 2026
1st Floor
Amenities
Washer and Dryer
Courtyard View 1
Handicap Accessible
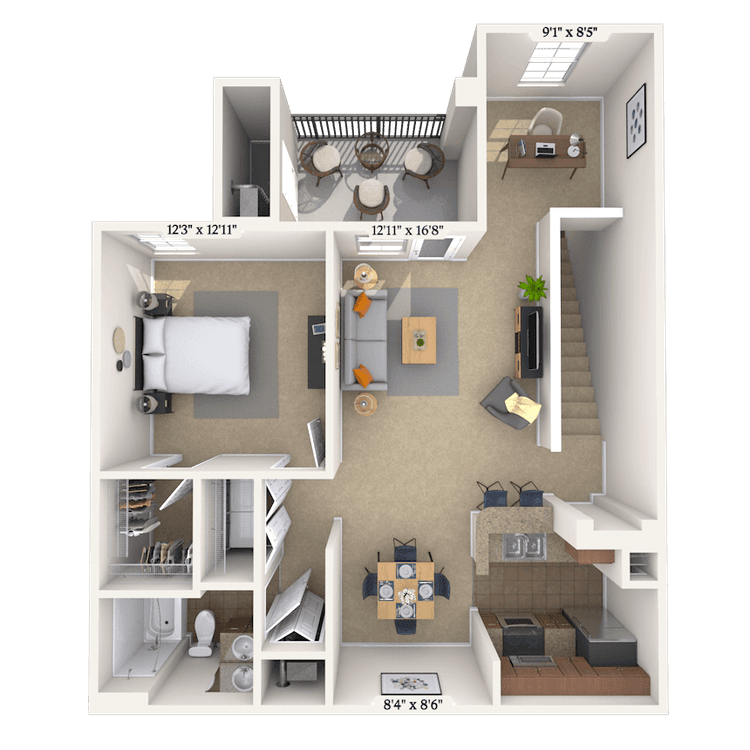
Floorplan image of unit 0107106
Unit #0107106
Rent starting at $1,111
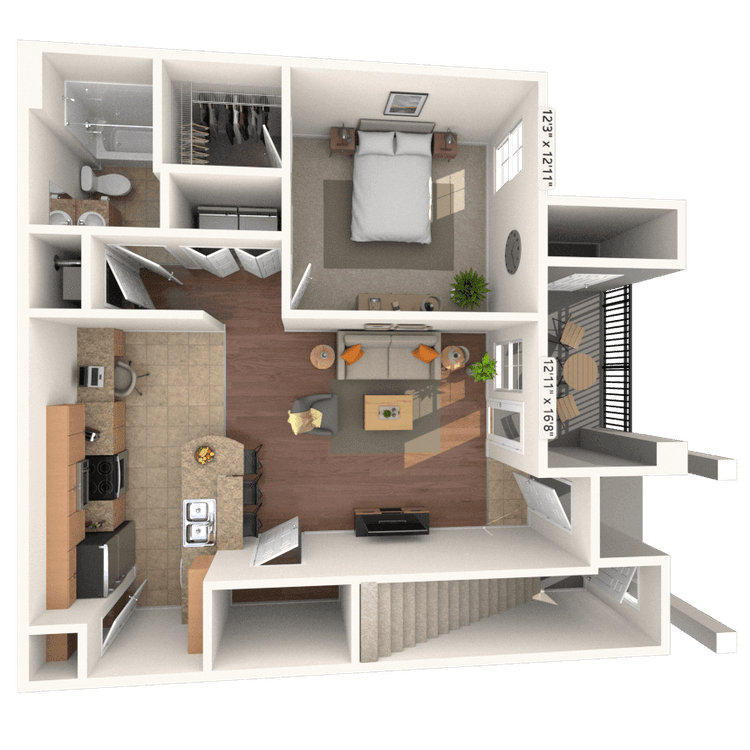
1 Bed
1 Bath
755 Sq. Ft.
Available Aug. 13, 2026
Amenities
Washer and Dryer
Built In
Select K/B upgrades
Floorplan image of unit 0211106
Unit #0211106
Rent starting at $1,144
1 Bed
1 Bath
784 Sq. Ft.
Available Aug. 13, 2026
1st Floor
Amenities
Washer and Dryer
STORAGE
Courtyard View 1
Floorplan image of unit 0211131
Unit #0211131
Rent starting at $996
1 Bed
1 Bath
665 Sq. Ft.
Available Aug. 13, 2026
Amenities
Washer and Dryer
Select K/B upgrades
Cordless Blinds
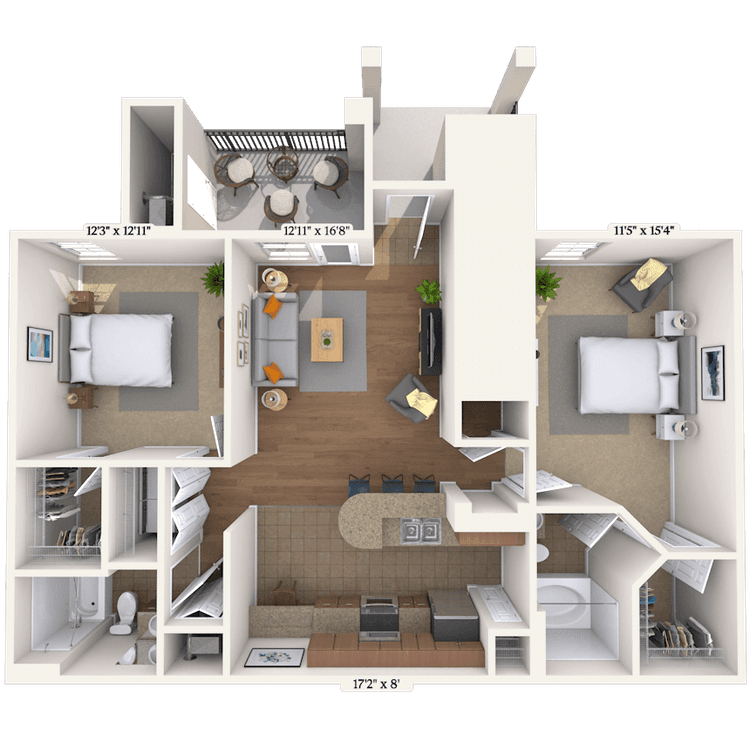
Floorplan image of unit 027123
Unit #027123
Rent starting at $1,501
2 Beds
2 Baths
1,251 Sq. Ft.
Available Aug. 13, 2026
Amenities
Washer and Dryer
STORAGE
Smart Home Technology
Floorplan image of unit 0111206
Unit #0111206
Rent starting at $1,496
2 Beds
2 Baths
1,211 Sq. Ft.
Available Aug. 13, 2026
Amenities
Washer and Dryer
Office/Study
Dining Room
Floorplan image of unit 0101204
Unit #0101204
Rent starting at $1,366
2 Beds
2 Baths
1,211 Sq. Ft.
Available Aug. 13, 2026
Amenities
Washer and Dryer
Office/Study
Dining Room
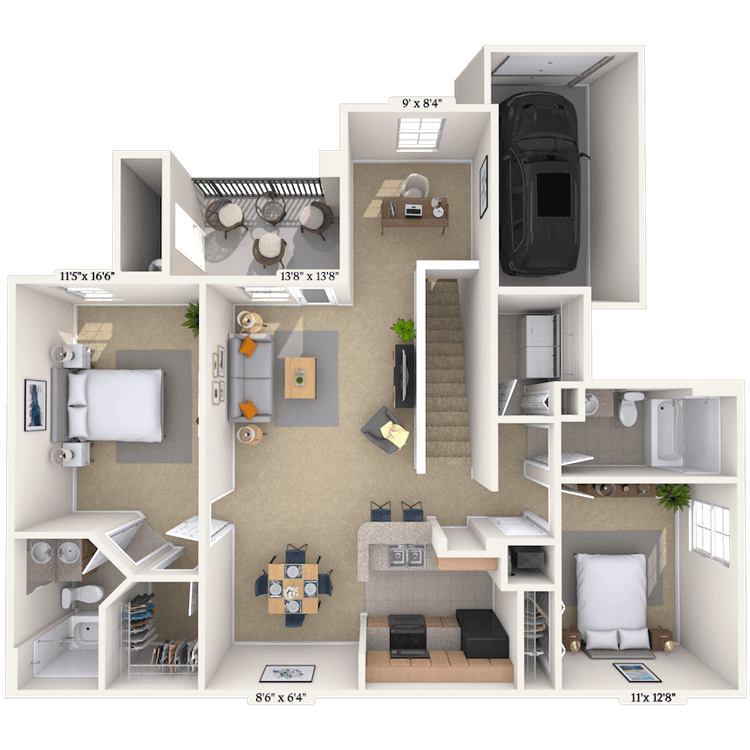
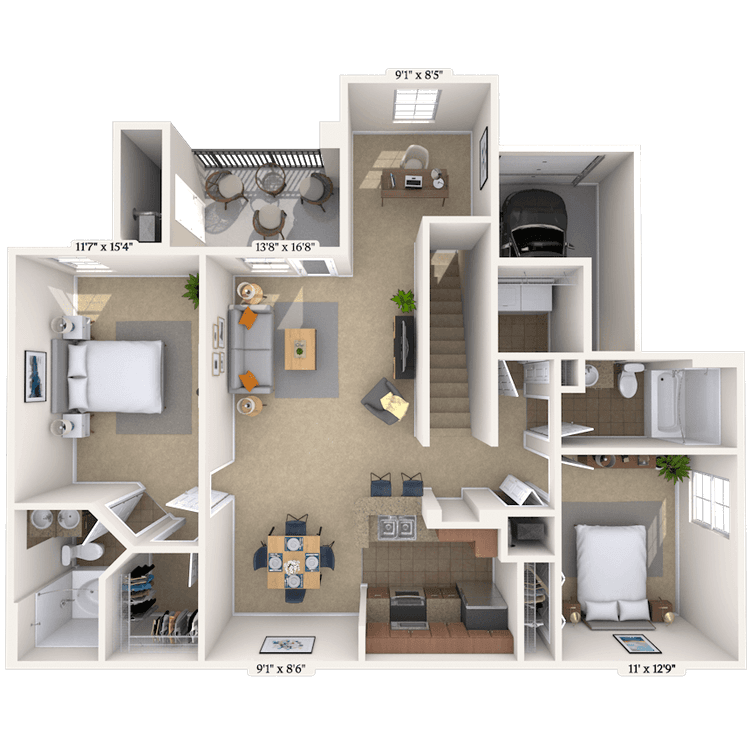
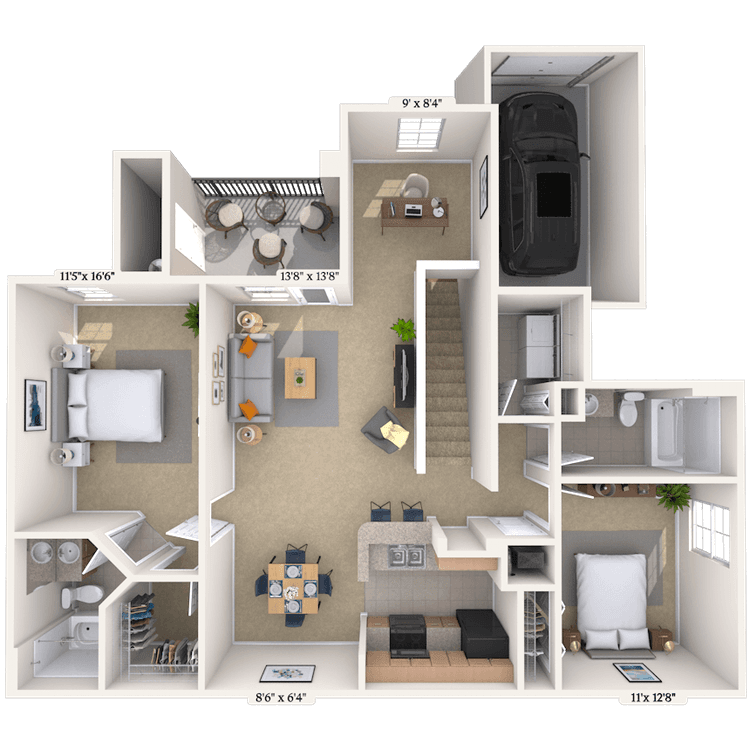
Floorplan image of unit 028109
Unit #028109
Rent starting at $1,709
2 Beds
2 Baths
1,144 Sq. Ft.
Available Aug. 13, 2026
1st Floor
Amenities
Washer and Dryer
Attached Garage
Select K/B upgrades
Floorplan image of unit 0108108
Unit #0108108
Rent starting at $1,454
2 Beds
2 Baths
1,061 Sq. Ft.
Available Aug. 13, 2026
1st Floor
Amenities
Washer and Dryer
Built In
Select K/B upgrades
Floorplan image of unit 0115105
Unit #0115105
Rent starting at $1,324
2 Beds
2 Baths
1,061 Sq. Ft.
Available Aug. 13, 2026
1st Floor
Amenities
Built In
Washer and Dryer
Select K/B upgrades
Floorplan image of unit 0107201
Unit #0107201
Rent starting at $1,029
1 Bed
1 Bath
680 Sq. Ft.
Available Aug. 13, 2026
Amenities
Washer and Dryer
STORAGE
Select K/B upgrades
Floorplan image of unit 0117203
Unit #0117203
Rent starting at $1,631
2 Beds
2 Baths
1,234 Sq. Ft.
Available Aug. 13, 2026
Amenities
Washer and Dryer
Office/Study
Dining Room
Floorplan image of unit 0111204
Unit #0111204
Rent starting at $1,496
2 Beds
2 Baths
1,211 Sq. Ft.
Available Aug. 13, 2026
Amenities
Office/Study
Dining Room
Washer and Dryer
Floorplan image of unit 026104
Unit #026104
Rent starting at $1,921
3 Beds
2 Baths
1,290 Sq. Ft.
Available Aug. 13, 2026
1st Floor
Amenities
Washer and Dryer
Deluxe Bedroom Shower
Wooded View
Floorplan image of unit 028129
Unit #028129
Rent starting at $1,757
2 Beds
2 Baths
1,251 Sq. Ft.
Available Aug. 13, 2026
Amenities
STORAGE
Washer and Dryer
Attached Garage
Floorplan image of unit 0108202
Unit #0108202
Rent starting at $1,527
2 Beds
2 Baths
1,211 Sq. Ft.
Available Aug. 13, 2026
Amenities
Washer and Dryer
Office/Study
Dining Room
Floorplan image of unit 0106106
Unit #0106106
Rent starting at $1,485
2 Beds
2 Baths
1,061 Sq. Ft.
Available Aug. 13, 2026
1st Floor
Amenities
Washer and Dryer
Built In
Select K/B upgrades
Floorplan image of unit 0103209
Unit #0103209
Rent starting at $1,663
2 Beds
2 Baths
1,234 Sq. Ft.
Available Aug. 13, 2026
Amenities
Washer and Dryer
Office/Study
Dining Room
Floorplan image of unit 025106
Unit #025106
Rent starting at $1,511
2 Beds
2 Baths
1,087 Sq. Ft.
Available Aug. 13, 2026
1st Floor
Amenities
Washer and Dryer
Wooded View
Select K/B upgrades
Floorplan image of unit 0106102
Unit #0106102
Rent starting at $1,485
2 Beds
2 Baths
1,061 Sq. Ft.
Available Aug. 13, 2026
1st Floor
Amenities
Built In
Deluxe Bedroom Shower
Washer and Dryer
Floorplan image of unit 0103208
Unit #0103208
Rent starting at $1,970
3 Beds
2 Baths
1,410 Sq. Ft.
Available Aug. 13, 2026
Amenities
Washer and Dryer
Office/Study
Dining Room
Floorplan image of unit 0102207
Unit #0102207
Rent starting at $1,226
1 Bed
1 Bath
909 Sq. Ft.
Available Aug. 13, 2026
Amenities
Washer and Dryer
Office/Study
Dining Room
Floorplan image of unit 0117108
Unit #0117108
Rent starting at $1,501
2 Beds
2 Baths
1,061 Sq. Ft.
Available Aug. 13, 2026
1st Floor
Amenities
Pool View
Built In
Washer and Dryer
Floorplan image of unit 0106205
Unit #0106205
Rent starting at $1,533
2 Beds
2 Baths
1,211 Sq. Ft.
Available Aug. 13, 2026
Amenities
Washer and Dryer
Office/Study
Dining Room
Floorplan image of unit 0115108
Unit #0115108
Rent starting at $1,517
2 Beds
2 Baths
1,061 Sq. Ft.
Available Aug. 13, 2026
1st Floor
Amenities
Built In
Washer and Dryer
Pool View
Floorplan image of unit 0101105
Unit #0101105
Rent starting at $1,502
2 Beds
2 Baths
1,061 Sq. Ft.
Available Aug. 13, 2026
1st Floor
Amenities
Built In
Washer and Dryer
Select K/B upgrades
Floorplan image of unit 0211105
Unit #0211105
Rent starting at $1,152
1 Bed
1 Bath
784 Sq. Ft.
Available Aug. 13, 2026
1st Floor
Amenities
Washer and Dryer
Select K/B upgrades
Cordless Blinds
Floorplan image of unit 0107108
Unit #0107108
Rent starting at $1,864
3 Beds
2 Baths
1,265 Sq. Ft.
Available Aug. 13, 2026
1st Floor
Amenities
Washer and Dryer
Built In
Handicap Accessible
Floorplan image of unit 025124
Unit #025124
Rent starting at $1,355
2 Beds
2 Baths
1,222 Sq. Ft.
Available Aug. 13, 2026
Amenities
STORAGE
Washer and Dryer
Wooded View
Floorplan image of unit 0120204
Unit #0120204
Rent starting at $1,544
2 Beds
2 Baths
1,211 Sq. Ft.
Available Aug. 13, 2026
Amenities
Office/Study
Dining Room
Washer and Dryer
Floorplan image of unit 021123
Unit #021123
Rent starting at $1,528
2 Beds
2 Baths
1,251 Sq. Ft.
Available Aug. 13, 2026
Amenities
Washer and Dryer
Smart Home Technology
North Phase
Floorplan image of unit 022124
Unit #022124
Rent starting at $1,334
2 Beds
2 Baths
1,222 Sq. Ft.
Available Aug. 13, 2026
Amenities
Wooded View
Washer and Dryer
Cordless Blinds
Floorplan image of unit 0211123
Unit #0211123
Rent starting at $1,753
2 Beds
2 Baths
1,251 Sq. Ft.
Available Aug. 13, 2026
Amenities
Washer and Dryer
Attached Garage
Cordless Blinds
Floorplan image of unit 027103
Unit #027103
Rent starting at $1,549
2 Beds
2 Baths
1,108 Sq. Ft.
Available Aug. 13, 2026
1st Floor
Amenities
Washer and Dryer
Deluxe Bedroom Shower
Select K/B upgrades
Floorplan image of unit 021105
Unit #021105
Rent starting at $1,488
2 Beds
2 Baths
1,087 Sq. Ft.
Available Aug. 13, 2026
1st Floor
Amenities
Washer and Dryer
Cordless Blinds
Smart Home Technology
Floorplan image of unit 026124
Unit #026124
Rent starting at $2,006
3 Beds
2 Baths
1,421 Sq. Ft.
Available Aug. 13, 2026
Amenities
Washer and Dryer
Wooded View
Cordless Blinds
Floorplan image of unit 025107
Unit #025107
Rent starting at $1,530
2 Beds
2 Baths
1,087 Sq. Ft.
Available Aug. 13, 2026
1st Floor
Amenities
Washer and Dryer
Select K/B upgrades
Smart Home Technology
Floorplan image of unit 0106103
Unit #0106103
Rent starting at $1,546
2 Beds
2 Baths
1,061 Sq. Ft.
Available Aug. 13, 2026
1st Floor
Amenities
Built In
Upgrade
Washer and Dryer
Floorplan image of unit 0105207
Unit #0105207
Rent starting at $1,225
1 Bed
1 Bath
909 Sq. Ft.
Available Aug. 13, 2026
Amenities
Office/Study
Dining Room
Washer and Dryer
View all available units

Community Perks

The resort-style pool with a misting system is where to be on hot days. Cozy up to our outdoor fireplace on cold nights. The cabana and grilling area offer the perfect spot for entertaining family and friends – and unlimited guest parking means you have one less worry when hosting. You can stay active on your schedule in the 24-hour fitness center or enjoy a friendly game of billiards with neighbors. Inside, the clubhouse is a welcoming spot to relax, complete with a business center and cozy coffee bar for work or social time. Our car care center with a vacuum makes maintenance a breeze. You’ll also appreciate practical touches like package receiving and reliable trash service to simplify daily life. We're a pet-friendly community and have a dog park where all breeds are welcome! A Courtesy Officer and bilingual staff are here to help, while planned resident events bring the community together throughout the year. We also have convenient amenities like our 24- hour emergency maintenance service available. With assigned options like attached and detached garages, finding secure parking is always easy. Plus, rentable storage units give you extra space when you need it.

  • Pool

  • Picnic & Grill AreaCreated with Sketch.

    Grill & Picnic Area

  • ArtboardCreated with Sketch.

    Fitness Center

  • Bark Park

  • In Unit LaundryCreated with Sketch.

    In unit Laundry

  • Car Care Center

Apartment Features

Our two-story carriage homes have open floor plans and vaulted ceilings, along with crown molding and French doors, creating a spacious, elegant atmosphere. Unique one-bedroom, two-bedroom, and three-bedroom layouts boast a host of available interior features. All homes have smart home technology and in-unit laundry. The kitchen feels like the heart of your home, combining warm maple cabinets and laminate countertops with your choice of black or stainless-steel appliances for a versatile, modern look. A side-by-side refrigerator, built-in microwave, and ice maker make daily life more seamless, while select layouts include an eat-in space or even a wine fridge for effortless entertaining. Bathrooms offer options to match your need, whether you prefer a quick rinse in a glass shower or a long soak in a garden tub. Double-pane windows with cordless wood blinds bring in natural light while keeping comfort and privacy in balance. Thoughtful additions like walk-in closets, a built-in desk, and even a mud room help keep your space organized and welcoming. A digital thermostat and lighted ceiling fan add those finishing touches that make every day feel just right. Plus, you can enjoy a front porch, patio, or balcony in select homes—perfect for quiet mornings or unwinding in the evening. Attached and detached garages are also available.
Property Map

Take a look around at your new home.

MAA Properties

Interested in exploring options? Check out other MAA apartments conveniently located in the area.

  • MAA Cedar Park0.1 Mi
  • MAA Brushy Creek1.5 Mi
  • MAA Quarry Oaks7.1 Mi
  • MAA Canyon Pointe8 Mi
  • MAA Canyon Creek8.1 Mi
  • MAA Round Rock8.2 Mi
  • MAA Ashton Oaks8.4 Mi
  • MAA Sierra Vista8.7 Mi
MAA PropertiesArts & EntertainmentEat & DrinkGroceryShopping
Why Choose MAA?

Why Choose MAA?

We are committed to a rich tradition of exceptional service and value service for our residents and local communities. We respect the privilege of providing value to those whose lives we touch and are committed to open communication, embracing opportunities and doing the right thing at the right time for the right reason.
Frequently Asked Questions
What are MAA's lease terms?
If you’re unable to find the answers you’re looking for, please get in touch with us by phone, text, or email.
(512) 273-7793
Contact Us

You Might Also Like These Properties

Pool at Colonial Grand at Canyon Creek luxury apartment homes in Austin, TX
Grilling at Colonial Grand at Canyon Creek luxury apartment homes in Austin, TX
Fitness Center at MAA Canyon Creek in Austin, TX
Fitness at MAA Canyon Creek in Austin, TX
Courtyard at Colonial Grand at Canyon Creek luxury apartment homes in Austin, TX
Clubhouse at MAA Canyon Creek in Austin, TX
Clubhouse at Colonial Grand at Canyon Creek luxury apartment homes in Austin, TX
Lanai at MAA Canyon Creek in Austin, TX
Move-in Special

Canyon Creek

MAA Canyon Creek

Rent starting at$858 - $3,753
1–3 bd
9501 N FM 620, Austin, TX 78726
Click to Tour

MAA Cedar Park

3000 Colonial Parkway, Austin, TX | (512) 273-7793
The spacious, oversized apartment homes of MAA Cedar Park feature the character of custom homes with the freedom of apartment living. Our luxury apartments for rent boast excellent amenities, including a gorgeous pool, outdoor fireplace and grill, car care center, and a dog park welcoming all breeds. Every home comes with smart home technology and an in-unit washer and dryer. When you live here, you can start your day with a local brew from Red Horn Coffee House and Brewing Co. or a classic favorite at Starbucks, both just a short walk away. Meet up with friends for some indoor fun at TopShot Sport Club or venture out to Spare Birdie and Cinemark for bowling and movies. You’ll also find dining options like Chuy’s, Lupe’s, First Watch, and LongHorn Steakhouse nearby for everything from brunch to hearty dinners. For shopping, head to Lakeline Mall, browse the boutiques in downtown Round Rock, or hunt for deals at Round Rock Premium Outlets. With quick access to I-35 and the Austin MetroRail at Lakeline, commuting and exploring the area’s top employers, schools, and parks—including Brushy Creek Sports Park and its nearby trails—couldn’t be easier.
Clubhouse Exterior at maa cedar park in Austin, TX
Property Aerial at maa cedar park in Austin, TX

Available Apartments

1 Bedroom

Starting at $996

8 available starting today

2 Bedroom

Starting at $1324

29 available starting today

3 Bedroom

Starting at $1775

5 available starting today

Touring Hours

Monday - Sunday7:00 AM - 7:00 PM

Resident Office Hours

Monday - Friday10:00 AM - 6:00 PM
Saturday10:00 AM - 5:00 PM
SundayClosed

Community Perks

Access and Parking:Additional StorageAttached GaragesDetached GaragesHandicap AccessibleUnlimited Guest Parking
Beyond the Backyard:Bark ParkFireside CourtyardGrilling AreaLanaiOutdoor FireplaceOutdoor KitchenPicnic Area
Bonus Spaces:Bicycle RacksCar Care Center with VacuumCoffee BarDog Run
Our Space:Beautiful LandscapingPet-Friendly Community
Resident Perks:24-Hour Emergency MaintenanceClose to ShoppingCourtesy OfficerInternet CafePackage AcceptancePest Control ServicePlanned Resident EventsPreferred Employer DiscountSmartHome Technology
Wellness Amenities:24-Hour Fitness CenterResort-Style Pool

Leasing Info

Below is information on additional fees and charges that will apply to your lease. Required one-time and monthly recurring fees are charged in addition to base rent, and additional fees may apply based on the options you select. To determine your monthly fixed costs, add your base rent to the required fees and any optional fees you will be selecting.

Required One Time Fees

Application Deposit 1: upon application approval $150 per application

Application Fee 2: at application $60 per applicant

Processing Fees 3: at time of move-in $160 per application

Required Monthly Recurring Fees

Community Fee 4: $18

MAA Connect 5: $85

Optional Fees

Pet Fee 1 Pet 6: $400

Pet Fee 2 Pets 7: $800

Pet Rent 1 Pet 8: $10

Pet Rent 2 Pets 9: $20

Optional Rentable Items

Garage Rental 10: starting at $125 per month

Storage Space 11: starting at $35 per month

Ask about our sMAArt Savings program as a great alternative to the security deposit! Simply pay a one-time, non-refundable fee for half the cost of the normal deposit. This program may vary by community so speak with our leasing team today.

The required security deposit may change based on screening results. Residents must pay monthly charges for utilities provided to the premises, including, but not limited to, electricity, natural gas, water, and sewer, as set forth in the lease agreement. Monthly utility charges may vary based on usage. Rentable items and services are taxable in certain jurisdictions. All leaseholders are required to maintain liability insurance in the amount of $100,000 for the term of the lease. Additional fees may apply in specific situations as detailed in your lease agreement. All fees are subject to the terms of the application and lease agreement. Some requirements may vary where required by law.
Disclaimer

1Required upon application approval to hold the apartment until your move-in date. Non-refundable if your application is canceled more than 48 hours after notice of application approval. Converted to a refundable security deposit under your lease.

2For costs related to the apartment rental application, including credit and criminal background screening.

3Non-refundable fee due at move-in for costs associated with preparation of lease documentation, issuance of access devices, and other administrative costs.

4Helps pay for costs associated with operation, repair, maintenance of common areas like our green spaces, lawns, sidewalks, breezeways, parking lot and more, along with property taxes and insurance.

5Premium high-speed internet and/or video services.

6Non-refundable, one-time fee in consideration for the privilege of having a pet at the community.

7Non-refundable, one-time fee in consideration for the privilege of having a pet at the community

8,9Monthly fee in consideration for the privilege of having a pet at the community.

10,11Subject to availability. Please contact a leasing agent for more details.

Links

About MAA
For Investors
Corporate Apartments
For Residents
Contact Us
Careers

Corporate Headquarters

MAA
6815 Poplar Avenue
Suite 500
Germantown TN 38138

Assistance

866-620-1130
Also of Interest
  • Bike-Friendly Luxury Apartments
  • EV Charging Capabilities
  • Accessibility Statement
Privacy PolicyTerms of ServiceAccessibility StatementHealth Plan Price TransparencySitemap
Privacy Preference Center

@ Copyright 2018-2026 MAA

Compare MAA Communities
0 of 5

Compare MAA Communities

0 of 5
None in your list. Add communities to compare them.

Add to Compare

Recently Viewed
Saved
The most recent 20 Communities you've viewed will appear here.
View Comparison