MAA logo
  • Communities
  • Resident Experience
  • About
  • Careers
Find Your Home
MAA logo
Find Your Home
Find Your Home
  • Communities
  • Resident Experience
  • About
  • Careers
Enter Search Terms Above
OverviewAvailable UnitsAmenitiesFeaturesProperty MapNeighborhoodFAQ
  1. Salt Lake City|

MAA at Daybreak

Experience-MAA
  • Common Area
1 / 4
Experience-MAA
  • Common Area
1 / 4
slide image

Your Comfort Zone

A versatile, inviting space for relaxation, socialization, and comfort.

slide image
slide image
slide image

Designer Kitchens

Entertain friends and family with our designer kitchens, featuring state-of-the-art appliances and generous storage.

slide image
slide image
slide image

Pool Paradise

Immerse yourself in the tranquility of our resort-style pool, offering residents a taste of vacation living every day.

slide image
slide image
slide image

Quality Amenities for You

Amenities offered include a fitness center where health and technology converge, a game room to gather with friends, and complimentary bikes and kayaks.

slide image
slide image

MAA at Daybreak

10678 South Lake Run Road, South Jordan, UT
(385) 340-3634

Touring Hours

Monday-Friday:10:00 AM – 6:00 PM
Saturday:10:00 AM – 5:00 PM
Sunday:Closed

Resident Office Hours

Monday-Friday:10:00 AM – 6:00 PM
Saturday:10:00 AM – 5:00 PM
Sunday:Closed

At MAA at Daybreak, there are no ordinary apartments. Every one of our studio, one-, and two- bedroom apartments in South Jordan is designed to be a place to recharge from your last adventure, or plot your next. Our homes offer open layouts filled with natural light, spacious walk-in closets, and modern conveniences like keyless entry and full-size front-load washers and dryers. The kitchens were designed with real life in mind, whether you’re cooking dinner with friends or grabbing a quick bite before work. You’ll find granite countertops, Moen® faucets, and generous island layouts that make prep work and hosting feel effortless. Each home also includes a built-in microwave, ice maker, dishwasher, and stainless-steel appliances. Bathrooms are clean and contemporary with a tub shower combo and plenty of storage to keep your mornings running smoothly. With programmable thermostats and central heating and air, you’ll stay comfortable year-round.

Rent starting at
$1,383 - $4,218
Bedrooms
Studio, 1 - 2 bd
Bathrooms
1 - 2 ba
Square Feet
525 - 1,201 sq ft
Apply NowAsk a Question
Move-in Special
Lease Now for 10 weeks free! Certain exclusions may apply.

Available Apartments

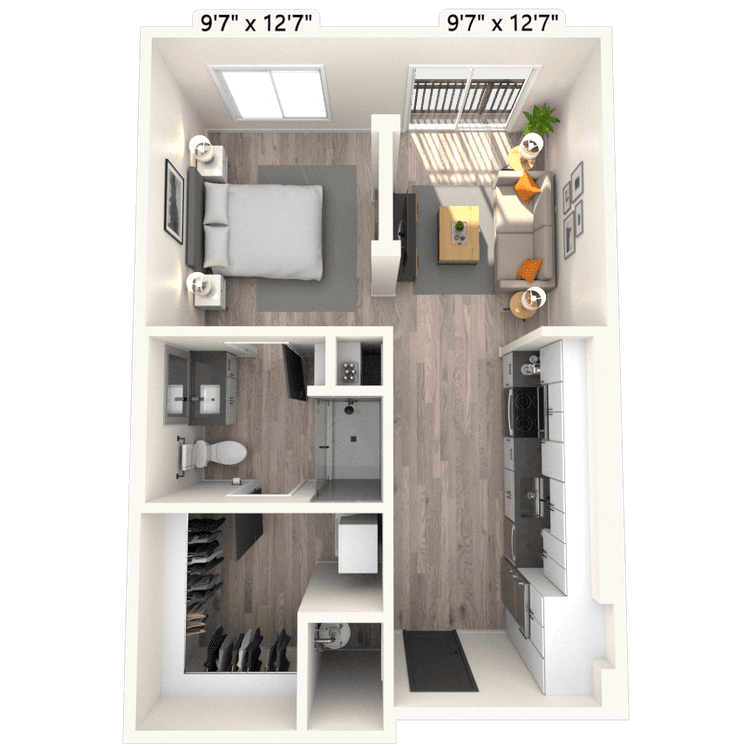
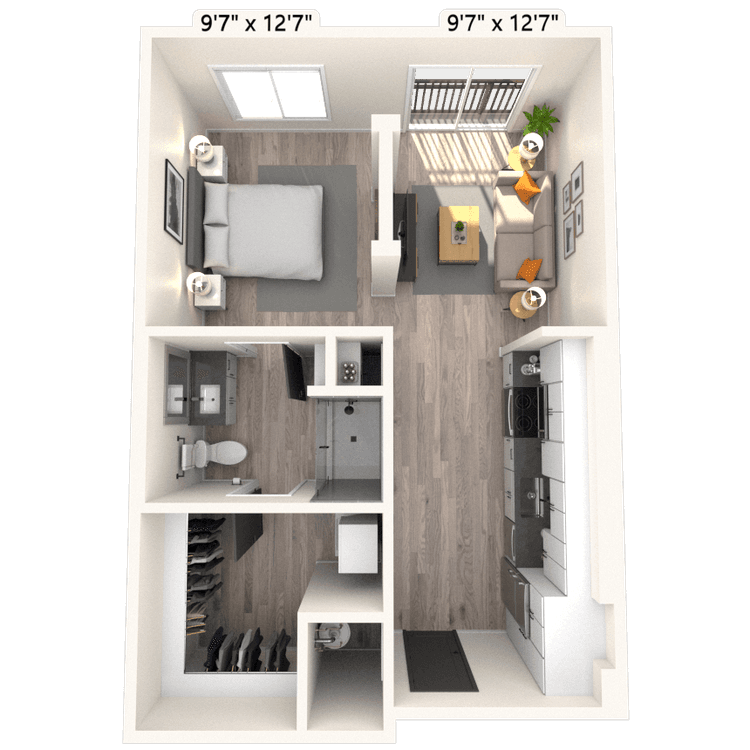
Floorplan images are for illustrative purposes only as square footage, dimensions, finishes, and layouts may vary between individual apartments. Contact the Leasing Office for details on specific apartment homes.
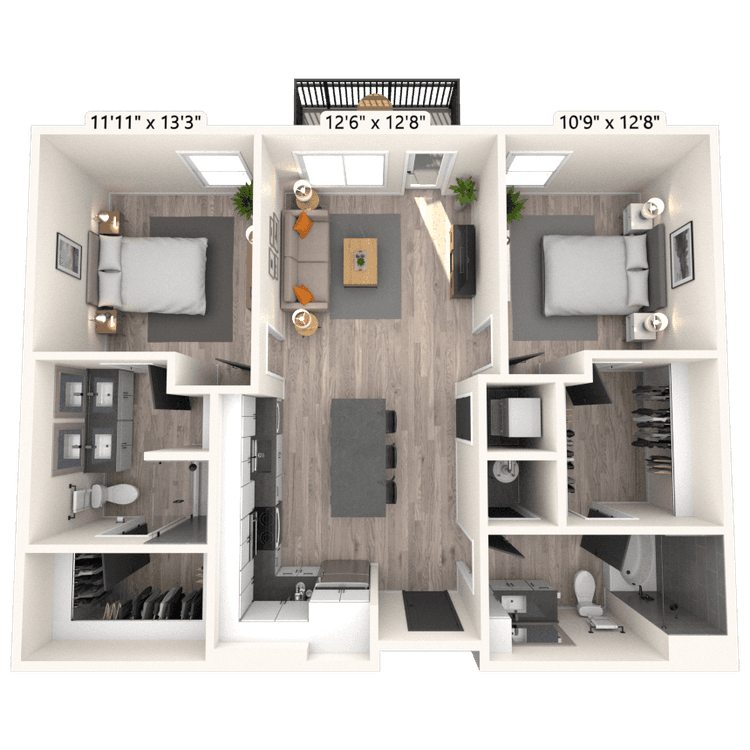
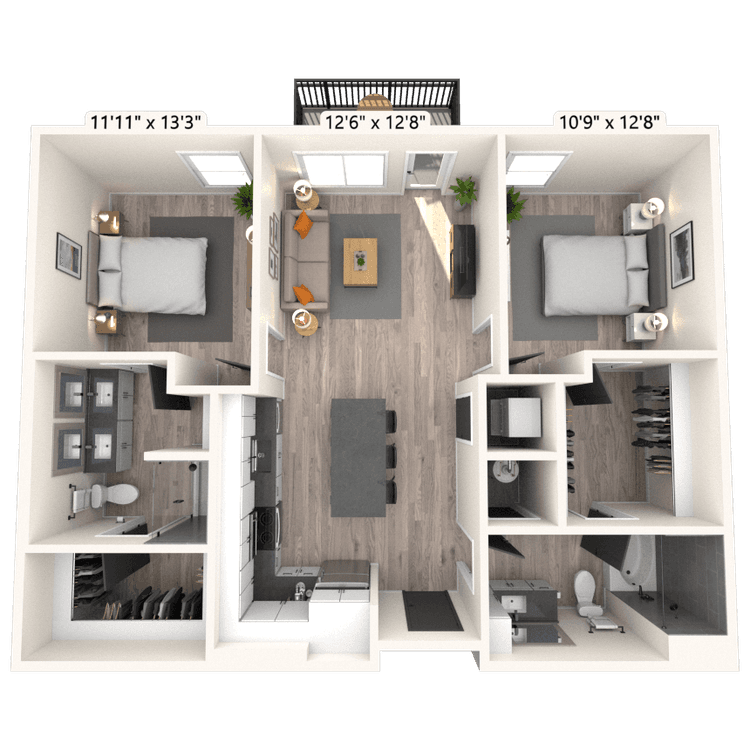
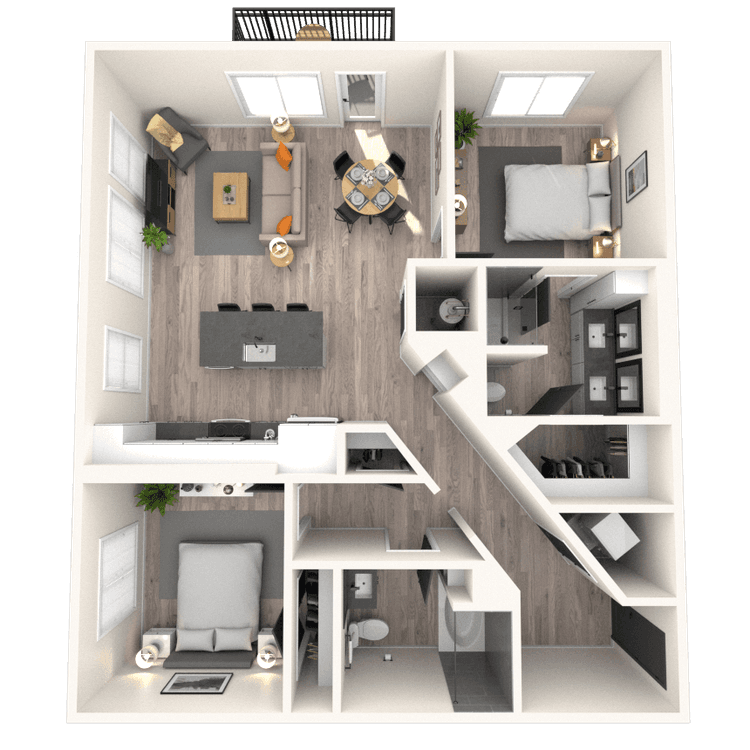
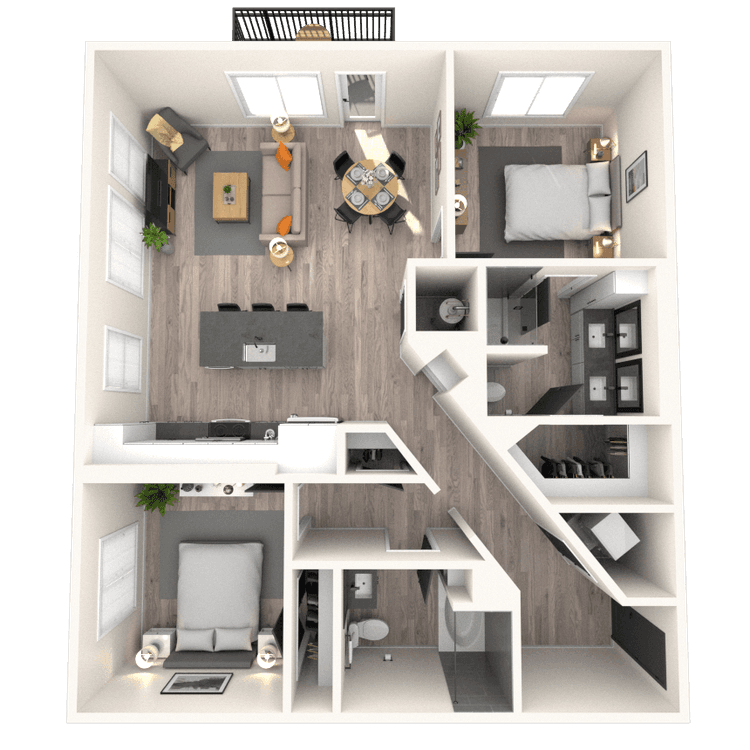
Floorplan image of unit 2315
Unit #2315
Rent starting at $1,938
2 Beds
2 Baths
1,024 Sq. Ft.
Available Aug. 13, 2026
3rd Floor
Amenities
Dual Vanities
Balcony
Building 2
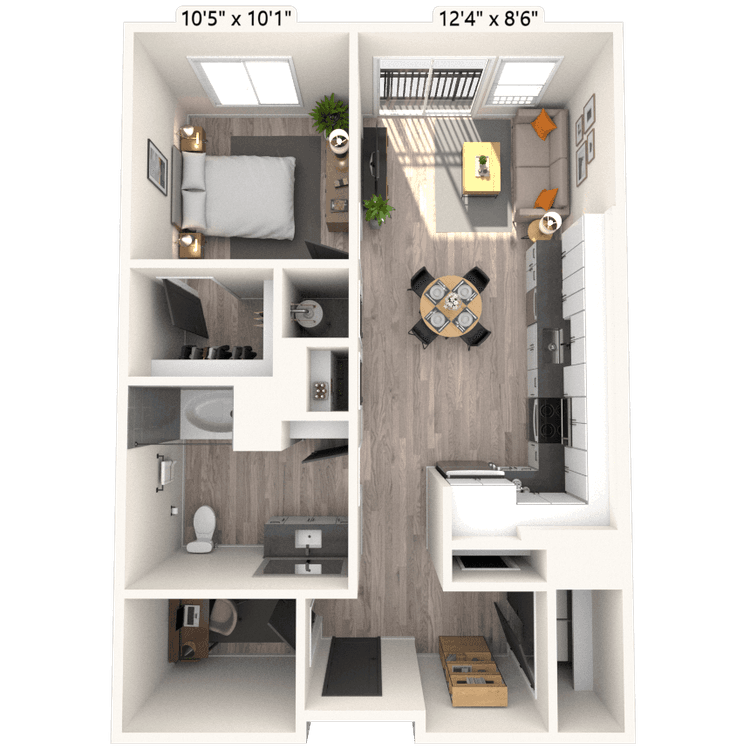
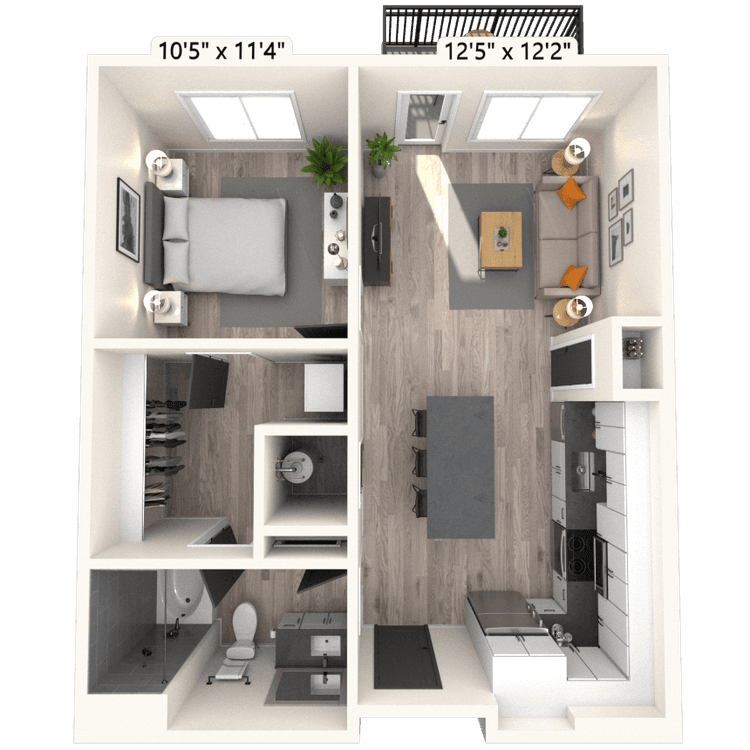
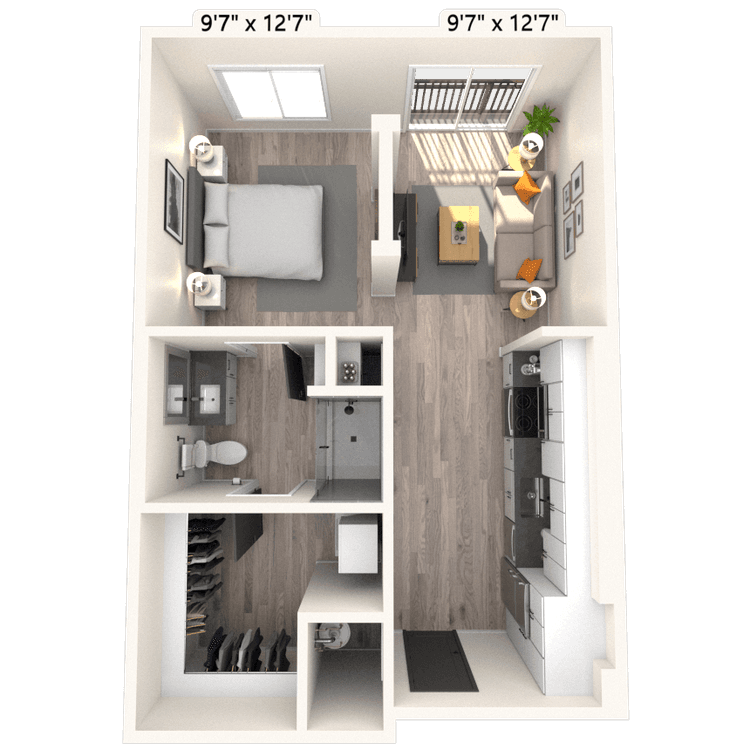
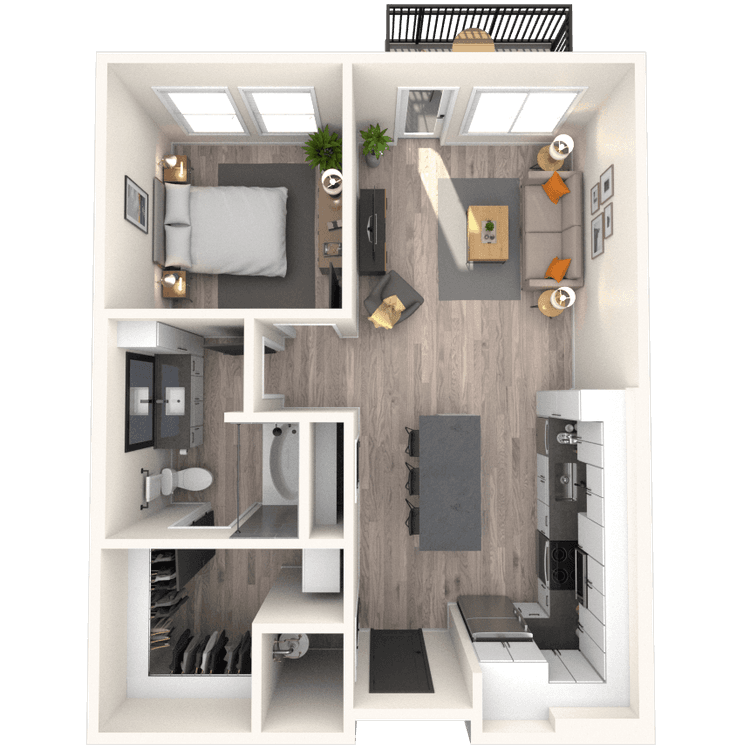
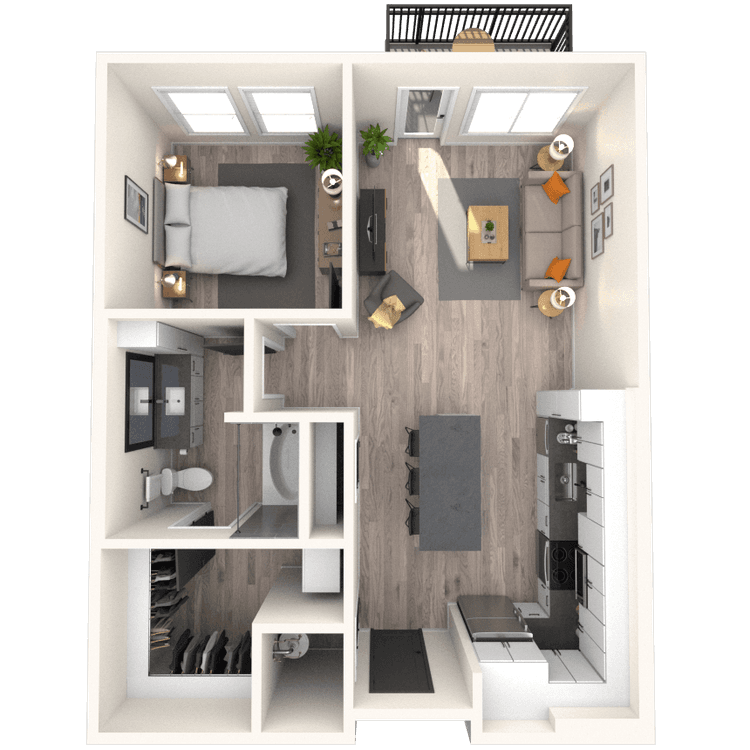
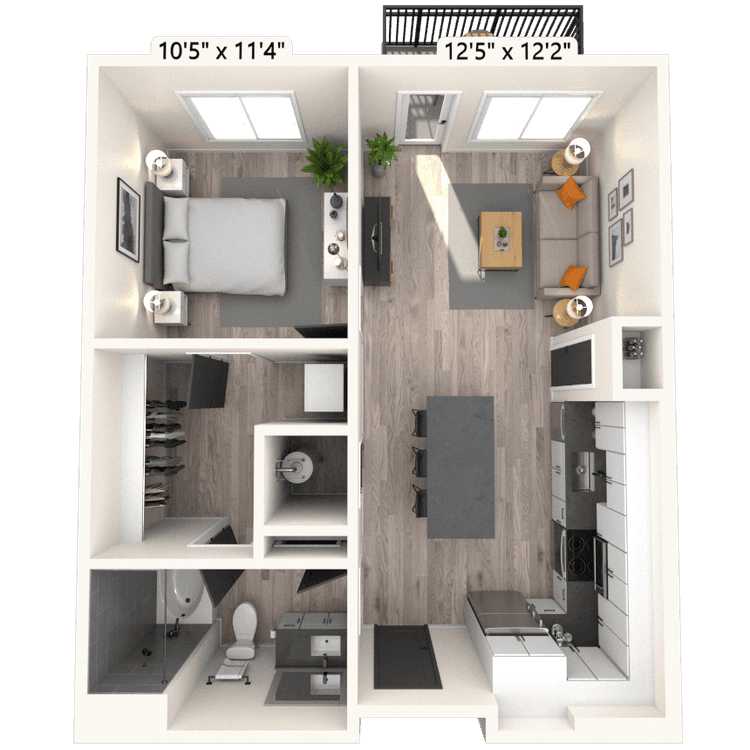
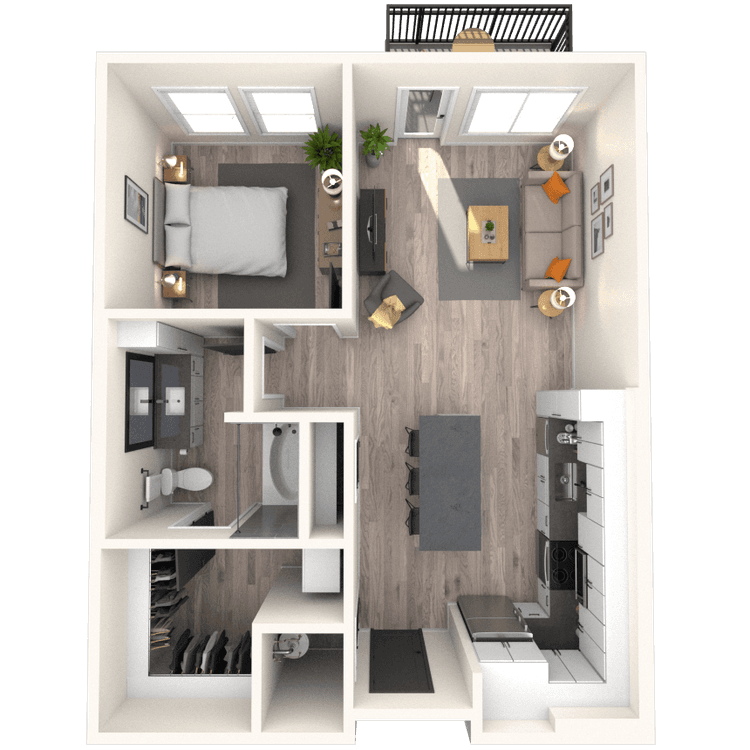
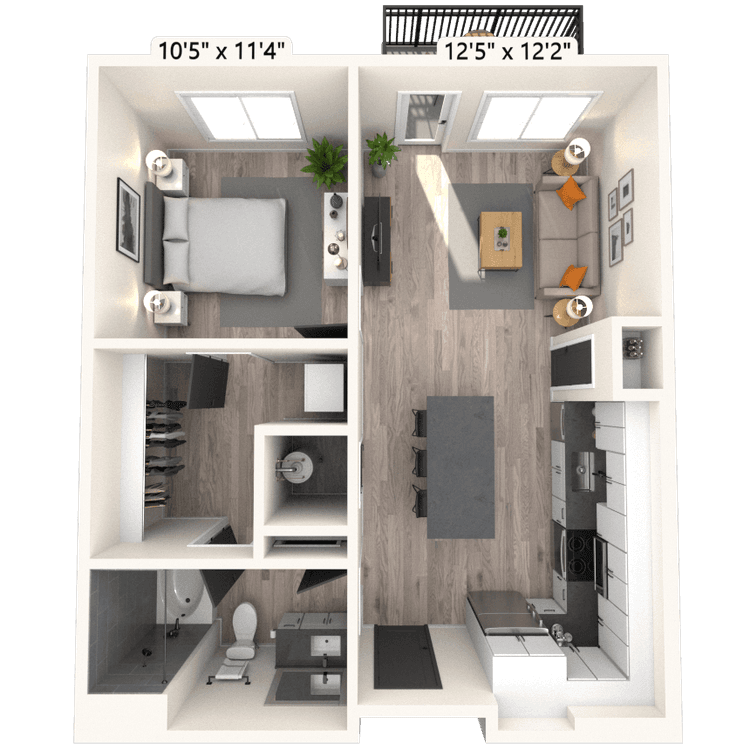
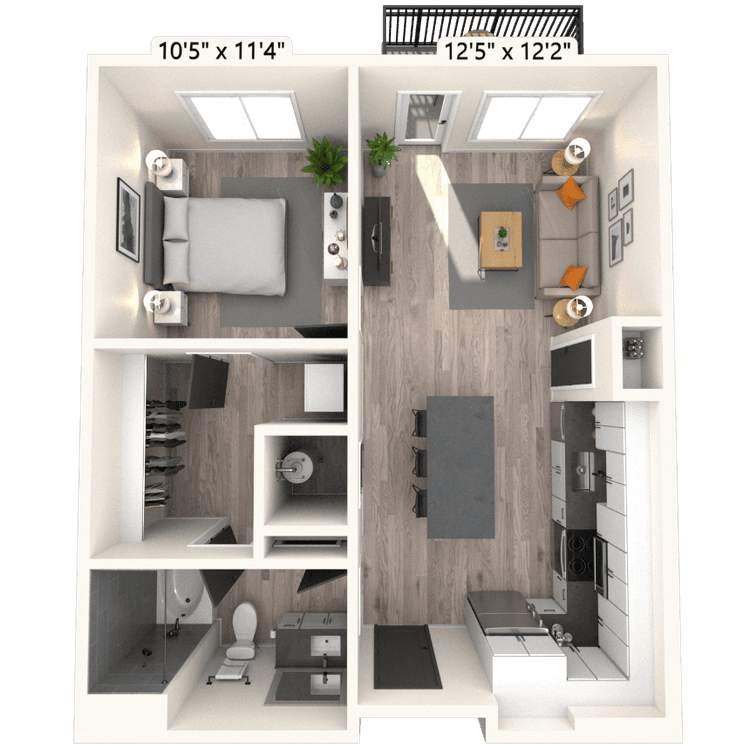
Floorplan image of unit 4212
Unit #4212
Rent starting at $1,558
1 Bed
1 Bath
720 Sq. Ft.
Available Aug. 13, 2026
2nd Floor
Amenities
Balcony
Building 4
Kitchen Island
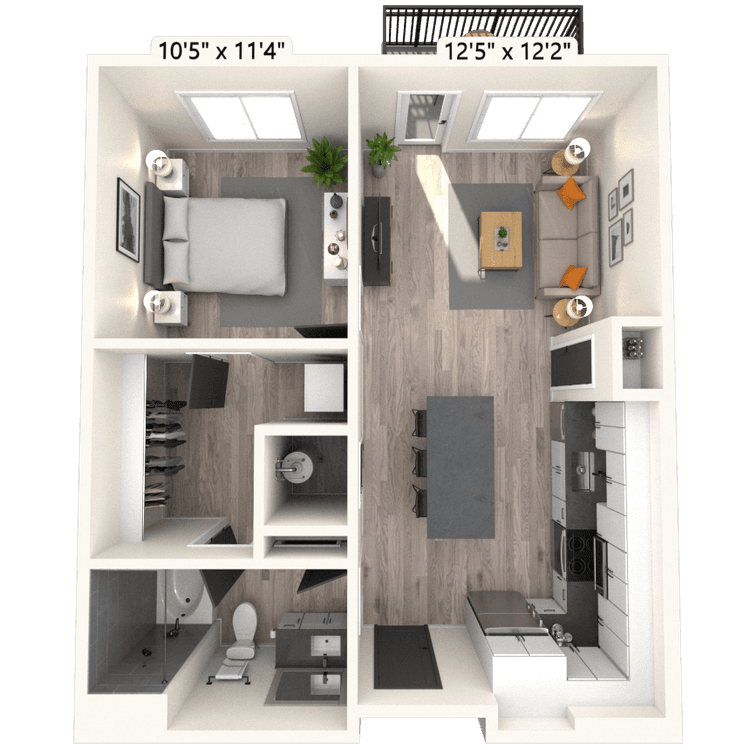
Floorplan image of unit 2214
Unit #2214
Rent starting at $1,658
1 Bed
1 Bath
817 Sq. Ft.
Available Aug. 13, 2026
2nd Floor
Amenities
Building 2
Den/Study
Kitchen Island
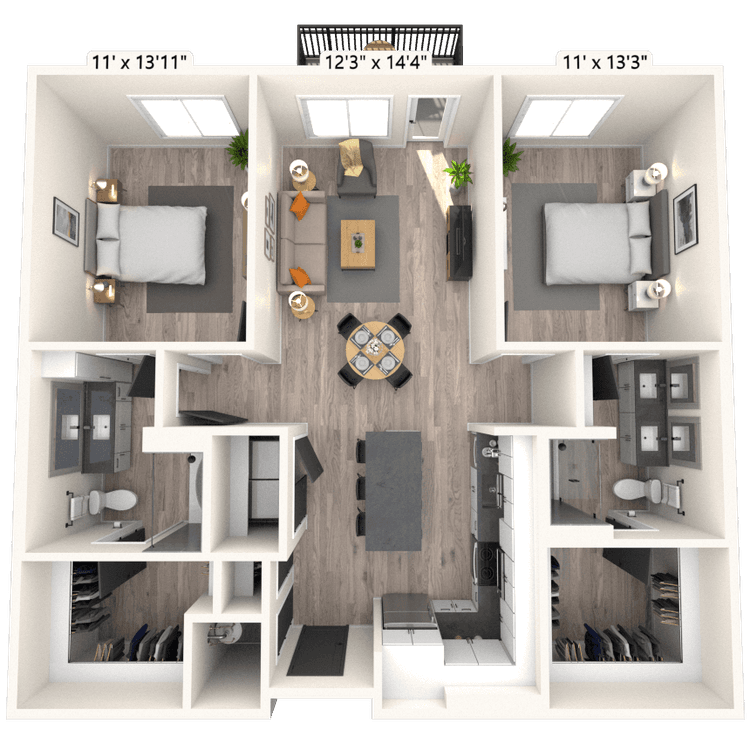
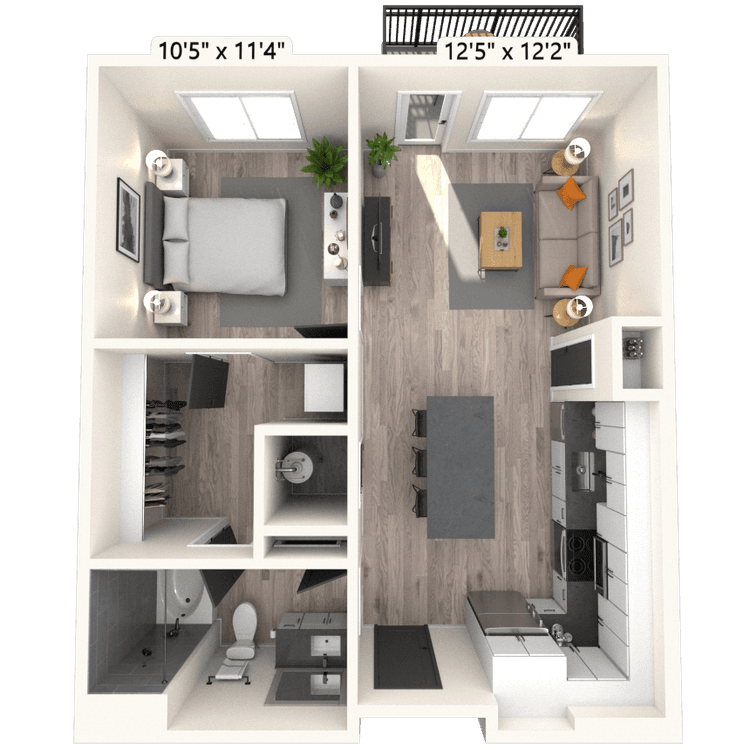
Floorplan image of unit 3232
Unit #3232
Rent starting at $1,658
1 Bed
1 Bath
817 Sq. Ft.
Available Aug. 13, 2026
2nd Floor
Amenities
Building 3
Den/Study
No Outdoor Space
Floorplan image of unit 4401
Unit #4401
Rent starting at $2,013
2 Beds
2 Baths
1,054 Sq. Ft.
Available Aug. 13, 2026
4th Floor
Amenities
Dual Vanities
Balcony
Building 4
Floorplan image of unit 2307
Unit #2307
Rent starting at $1,573
1 Bed
1 Bath
720 Sq. Ft.
Available Aug. 13, 2026
3rd Floor
Amenities
Balcony
Building 2
Kitchen Island
Floorplan image of unit 2215
Unit #2215
Rent starting at $1,923
2 Beds
2 Baths
1,024 Sq. Ft.
Available Aug. 13, 2026
2nd Floor
Amenities
Dual Vanities
Balcony
Building 2
Floorplan image of unit 3303
Unit #3303
Rent starting at $1,573
1 Bed
1 Bath
720 Sq. Ft.
Available Aug. 13, 2026
3rd Floor
Amenities
Balcony
Building 3
Kitchen Island
Floorplan image of unit 4423
Unit #4423
Rent starting at $1,533
1 Bed
1 Bath
650 Sq. Ft.
Available Aug. 13, 2026
4th Floor
Amenities
Balcony
Building 4
Kitchen Island
Floorplan image of unit 1431
Unit #1431
Rent starting at $1,518
1 Bed
1 Bath
650 Sq. Ft.
Available Aug. 13, 2026
4th Floor
Amenities
Building 1
Kitchen Island
No Outdoor Space
Floorplan image of unit 2101
Unit #2101
Rent starting at $2,098
2 Beds
2 Baths
1,054 Sq. Ft.
Available Aug. 13, 2026
1st Floor
Amenities
Dual Vanities
Large Balcony
Building 2
Floorplan image of unit 1223
Unit #1223
Rent starting at $1,573
1 Bed
1 Bath
745 Sq. Ft.
Available Aug. 13, 2026
2nd Floor
Amenities
Building 1
Kitchen Island
No Outdoor Space
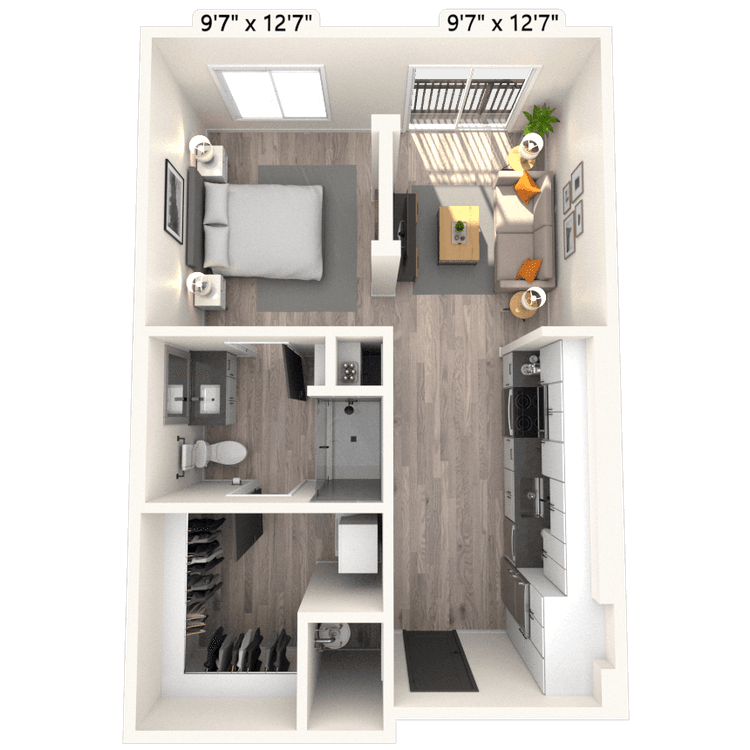
Floorplan image of unit 4317
Unit #4317
Rent starting at $1,388
Studio
1 Bath
600 Sq. Ft.
Available Aug. 13, 2026
3rd Floor
Amenities
Building 4
No Outdoor Space
Walk-In Shower
Floorplan image of unit 1423
Unit #1423
Rent starting at $1,623
1 Bed
1 Bath
745 Sq. Ft.
Available Aug. 13, 2026
4th Floor
Amenities
Building 1
Kitchen Island
No Outdoor Space
Floorplan image of unit 2212
Unit #2212
Rent starting at $1,988
2 Beds
2 Baths
1,124 Sq. Ft.
Available Aug. 13, 2026
2nd Floor
Amenities
Dual Vanities
Balcony
Building 2
Floorplan image of unit 3206
Unit #3206
Rent starting at $1,948
2 Beds
2 Baths
1,024 Sq. Ft.
Available Aug. 13, 2026
2nd Floor
Amenities
Dual Vanities
Balcony
Building 3
Floorplan image of unit 1226
Unit #1226
Rent starting at $1,688
1 Bed
1 Bath
830 Sq. Ft.
Available Aug. 13, 2026
2nd Floor
Amenities
Balcony
Building 1
Kitchen Island
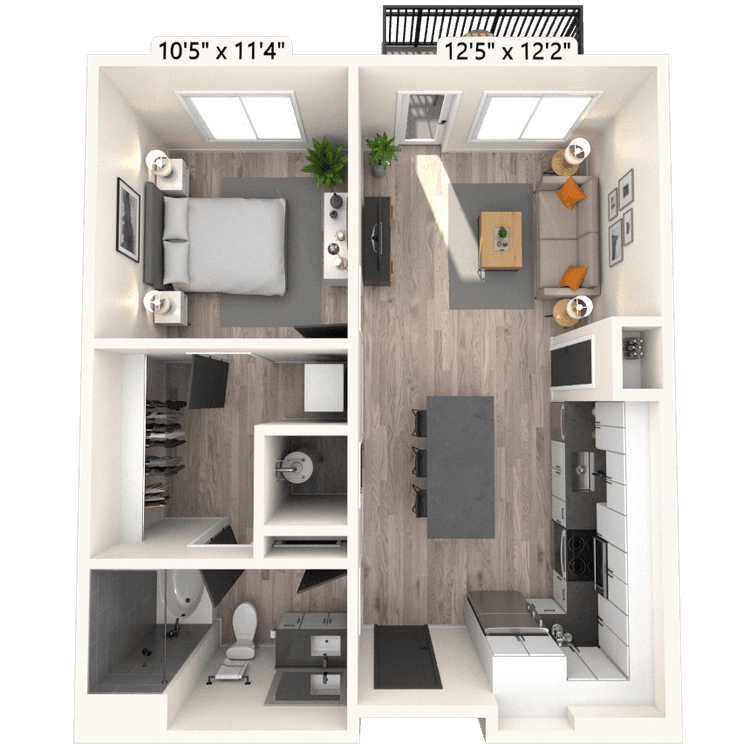
Floorplan image of unit 4211
Unit #4211
Rent starting at $1,558
1 Bed
1 Bath
720 Sq. Ft.
Available Aug. 13, 2026
2nd Floor
Amenities
Balcony
Building 4
Kitchen Island
Floorplan image of unit 2216
Unit #2216
Rent starting at $2,123
2 Beds
2 Baths
1,180 Sq. Ft.
Available Aug. 13, 2026
2nd Floor
Amenities
Dual Vanities
Balcony
Building 2
Floorplan image of unit 3408
Unit #3408
Rent starting at $1,608
1 Bed
1 Bath
720 Sq. Ft.
Available Aug. 13, 2026
4th Floor
Amenities
Balcony
Building 3
Kitchen Island
Floorplan image of unit 3432
Unit #3432
Rent starting at $1,708
1 Bed
1 Bath
817 Sq. Ft.
Available Aug. 13, 2026
4th Floor
Amenities
Building 3
Den/Study
Kitchen Island
Floorplan image of unit 4217
Unit #4217
Rent starting at $1,383
Studio
1 Bath
600 Sq. Ft.
Available Aug. 13, 2026
2nd Floor
Amenities
Building 4
No Outdoor Space
Walk-In Shower
Floorplan image of unit 4405
Unit #4405
Rent starting at $1,608
1 Bed
1 Bath
720 Sq. Ft.
Available Aug. 13, 2026
4th Floor
Amenities
Balcony
Building 4
Kitchen Island
Floorplan image of unit 3223
Unit #3223
Rent starting at $1,393
1 Bed
1 Bath
550 Sq. Ft.
Available Aug. 13, 2026
2nd Floor
Amenities
Building 3
No Outdoor Space
Walk-In Shower
Floorplan image of unit 1412
Unit #1412
Rent starting at $1,608
1 Bed
1 Bath
720 Sq. Ft.
Available Aug. 13, 2026
4th Floor
Amenities
Balcony
Building 1
Kitchen Island
Floorplan image of unit 1320
Unit #1320
Rent starting at $1,573
1 Bed
1 Bath
720 Sq. Ft.
Available Aug. 13, 2026
3rd Floor
Amenities
Balcony
Building 1
Kitchen Island
Floorplan image of unit 3422
Unit #3422
Rent starting at $1,533
1 Bed
1 Bath
650 Sq. Ft.
Available Aug. 13, 2026
4th Floor
Amenities
Balcony
Building 3
Kitchen Island
Floorplan image of unit 3324
Unit #3324
Rent starting at $1,483
1 Bed
1 Bath
650 Sq. Ft.
Available Aug. 13, 2026
3rd Floor
Amenities
Building 3
Kitchen Island
No Outdoor Space
Floorplan image of unit 4412
Unit #4412
Rent starting at $1,608
1 Bed
1 Bath
720 Sq. Ft.
Available Aug. 13, 2026
4th Floor
Amenities
Balcony
Building 4
Kitchen Island
Floorplan image of unit 3216
Unit #3216
Rent starting at $1,558
1 Bed
1 Bath
720 Sq. Ft.
Available Aug. 13, 2026
2nd Floor
Amenities
Balcony
Building 3
Kitchen Island
Floorplan image of unit 3431
Unit #3431
Rent starting at $1,533
1 Bed
1 Bath
650 Sq. Ft.
Available Aug. 13, 2026
4th Floor
Amenities
Balcony
Building 3
Kitchen Island
Floorplan image of unit 2408
Unit #2408
Rent starting at $1,608
1 Bed
1 Bath
720 Sq. Ft.
Available Aug. 13, 2026
4th Floor
Amenities
Balcony
Building 2
Kitchen Island
Floorplan image of unit 4222
Unit #4222
Rent starting at $1,483
1 Bed
1 Bath
650 Sq. Ft.
Available Aug. 13, 2026
2nd Floor
Amenities
Balcony
Building 4
Kitchen Island
Floorplan image of unit 1109
Unit #1109
Rent starting at $1,593
1 Bed
1 Bath
720 Sq. Ft.
Available Aug. 13, 2026
1st Floor
Amenities
Balcony
Building 1
Direct Entry
Floorplan image of unit 3201
Unit #3201
Rent starting at $2,018
2 Beds
2 Baths
1,054 Sq. Ft.
Available Aug. 13, 2026
2nd Floor
Amenities
Dual Vanities
Balcony
Building 3
Floorplan image of unit 3413
Unit #3413
Rent starting at $1,678
1 Bed
1 Bath
775 Sq. Ft.
Available Aug. 13, 2026
4th Floor
Amenities
Balcony
Building 3
Kitchen Island
Floorplan image of unit 1424
Unit #1424
Rent starting at $1,458
Studio
1 Bath
600 Sq. Ft.
Available Aug. 13, 2026
4th Floor
Amenities
Building 1
No Outdoor Space
Walk-In Shower
Floorplan image of unit 1435
Unit #1435
Rent starting at $1,458
Studio
1 Bath
600 Sq. Ft.
Available Aug. 13, 2026
4th Floor
Amenities
Building 1
No Outdoor Space
Walk-In Shower
Floorplan image of unit 3410
Unit #3410
Rent starting at $1,608
1 Bed
1 Bath
720 Sq. Ft.
Available Aug. 13, 2026
4th Floor
Amenities
Balcony
Building 3
Kitchen Island
Floorplan image of unit 1308
Unit #1308
Rent starting at $1,573
1 Bed
1 Bath
720 Sq. Ft.
Available Aug. 13, 2026
3rd Floor
Amenities
Balcony
Building 1
Kitchen Island
Floorplan image of unit 4315
Unit #4315
Rent starting at $1,673
1 Bed
1 Bath
817 Sq. Ft.
Available Aug. 13, 2026
3rd Floor
Amenities
Building 4
Den/Study
Kitchen Island
Floorplan image of unit 3208
Unit #3208
Rent starting at $1,558
1 Bed
1 Bath
720 Sq. Ft.
Available Aug. 13, 2026
2nd Floor
Amenities
Balcony
Building 3
Kitchen Island
Floorplan image of unit 1231
Unit #1231
Rent starting at $1,468
1 Bed
1 Bath
650 Sq. Ft.
Available Aug. 13, 2026
2nd Floor
Amenities
Building 1
Kitchen Island
No Outdoor Space
View all available units
Cafe at MAA at Daybreak luxury apartment homes in Salt Lake City, UT

Community Perks

Start your day at MAA at Daybreak with coffee and mountain views at Land of a Thousand Hills Café. Work from home in one of our co-working lounges, meeting rooms, or micro-offices designed for focus and flexibility. If you want to get in a workout, the options are endless. Take a dip in our resort-style pool, challenge your neighbors to a match on the volleyball court, or rent one of our kayaks, bikes, and other adventure gear. We also have a fully equipped fitness center with yoga and spin studios on site. If you prefer to get your exercise on two wheels, we have a gear-share lounge, repair shop, and bike wash station. Need to unwind? Soak in the spa, relax in the hammock lawn, or gather around the fireplace at Pipestone Park. You’ll also find a sports bar and lounge with vintage arcade games and a garage door that opens to overlook the game lawn—perfect for a casual night in. The Pit is another favorite hangout, with multiple grilling stations, Big Green Egg, and overhead festoon lighting that makes it feel festive day or night. Even your furry friends get VIP treatment with a dedicated dog park and pet wash station. Plus, features like 24-hour package lockers, pack-and-ship counters, and ongoing resident events are all thoughtfully designed to make life at MAA at Daybreak anything but ordinary.

  • Bark Park

  • cabanaCreated with Sketch.

    Clubhouse

  • ArtboardCreated with Sketch.

    Fitness Center

  • Park AccessCreated with Sketch.

    Park Access

  • shoe-runCreated with Sketch.

    Running Trails

  • MAA_icon-pet-wash

    Pet Wash Station

Apartment Features

At MAA at Daybreak, there are no ordinary apartments. Every one of our studio, one-, and two- bedroom apartments in South Jordan is designed to be a place to recharge from your last adventure, or plot your next. Our homes offer open layouts filled with natural light, spacious walk-in closets, and modern conveniences like keyless entry and full-size front-load washers and dryers. The kitchens were designed with real life in mind, whether you’re cooking dinner with friends or grabbing a quick bite before work. You’ll find granite countertops, Moen® faucets, and generous island layouts that make prep work and hosting feel effortless. Each home also includes a built-in microwave, ice maker, dishwasher, and stainless-steel appliances. Bathrooms are clean and contemporary with a tub shower combo and plenty of storage to keep your mornings running smoothly. With programmable thermostats and central heating and air, you’ll stay comfortable year-round.
Kitchen at MAA at Daybreak luxury apartment homes in South Jordan, UT

MAA Properties

Interested in exploring options? Check out other MAA apartments conveniently located in the area.

    MAA PropertiesArts & EntertainmentEat & DrinkGroceryShopping
    Why Choose MAA?

    Why Choose MAA?

    We are committed to a rich tradition of exceptional service and value service for our residents and local communities. We respect the privilege of providing value to those whose lives we touch and are committed to open communication, embracing opportunities and doing the right thing at the right time for the right reason.
    Frequently Asked Questions
    If you’re unable to find the answers you’re looking for, please get in touch with us by phone, text, or email.
    (385) 340-3634
    Contact Us

    MAA at Daybreak

    10678 South Lake Run Road, Salt Lake City, UT | (385) 340-3634
    At MAA at Daybreak, there are no ordinary apartments. Every one of our studio, one-, and two- bedroom apartments in South Jordan is designed to be a place to recharge from your last adventure, or plot your next. Our homes offer open layouts filled with natural light, spacious walk-in closets, and modern conveniences like keyless entry and full-size front-load washers and dryers. The kitchens were designed with real life in mind, whether you’re cooking dinner with friends or grabbing a quick bite before work. You’ll find granite countertops, Moen® faucets, and generous island layouts that make prep work and hosting feel effortless. Each home also includes a built-in microwave, ice maker, dishwasher, and stainless-steel appliances. Bathrooms are clean and contemporary with a tub shower combo and plenty of storage to keep your mornings running smoothly. With programmable thermostats and central heating and air, you’ll stay comfortable year-round.
    Dog and cat cuddling
    Exterior at MAA at Daybreak luxury apartment homes in South Jordan, UT

    Available Apartments

    Studio

    Starting at $1383

    4 available starting today

    1 Bedroom

    Starting at $1393

    31 available starting today

    2 Bedroom

    Starting at $1923

    8 available starting today

    Touring Hours

    Monday - Friday10:00 AM - 6:00 PM
    Saturday10:00 AM - 5:00 PM
    SundayClosed

    Resident Office Hours

    Monday - Friday10:00 AM - 6:00 PM
    Saturday10:00 AM - 5:00 PM
    Sunday12:00 AM - 12:00 AM

    Community Perks

    Access and Parking:Elevator AccessGarages Available for RentOnsite Storage Units For Rent
    Beyond the Backyard:Bark ParkCabanaCourtyardGrilling AreaOutdoor Fire PitOutdoor KitchenPicnic Area
    Bonus Spaces:Bicycle Repair and Wash StationCoffee BarDog Wash StationEV Charging StationEntertaining KitchenGameroom
    Our Space:Beautiful LandscapingNature TrailSmoke-FreeSpectacular Views
    Resident Perks:24-Hour Emergency MaintenanceClimate-Controlled HallwaysClose to ShoppingInterior Mail RoomInternet CafeOnsite RecyclingPlanned Resident EventsPreferred Employer DiscountSocial Gathering AreasValet Trash Service
    Wellness Amenities:24-Hour Fitness CenterBicycle TrailsCardio & Strength Training CenterCommunity Walking TrackCourtesy BicyclesResort-Style PoolSand Volleyball CourtSpin StudioYoga Studio

    Leasing Info

    Below is information on additional fees and charges that will apply to your lease. Required one-time and monthly recurring fees are charged in addition to base rent, and additional fees may apply based on the options you select. To determine your monthly fixed costs, add your base rent to the required fees and any optional fees you will be selecting.

    Required One Time Fees

    Application Fee 1: at application $45 per applicant

    Processing Fees 2: upon application approval $250 per application

    Security Deposit 3: at time of move-in $500

    Required Monthly Recurring Fees

    Community Fee 4: $18

    Valet Trash Service 5: $30

    Optional Fees

    Pet Fee 1 Pet 6: $300

    Pet Fee 2 Pets 7: $600

    Pet Rent 1 Pet 8: $45

    Pet Rent 2 Pets 9: $90

    Optional Rentable Items

    Garage Rental 10: starting at $125 per month

    Parking 11: starting at $45 per month

    Storage Space 12: starting at $50 per month

    Ask about our sMAArt Savings program as a great alternative to the security deposit! Simply pay a one-time, non-refundable fee for half the cost of the normal deposit. This program may vary by community so speak with our leasing team today.

    The required security deposit may change based on screening results. Residents must pay monthly charges for utilities provided to the premises, including, but not limited to, electricity, natural gas, water, and sewer, as set forth in the lease agreement. Monthly utility charges may vary based on usage. Rentable items and services are taxable in certain jurisdictions. All leaseholders are required to maintain liability insurance in the amount of $100,000 for the term of the lease. Additional fees may apply in specific situations as detailed in your lease agreement. All fees are subject to the terms of the application and lease agreement. Some requirements may vary where required by law.
    Disclaimer

    1For costs related to the apartment rental application, including credit and criminal background screening.

    2Non-refundable fee due at application approval to hold the apartment until your move-in date. Non-refundable if your application is canceled more than 48 hours after notice of application approval.

    3Refundable deposit held as security for fulfillment of lease obligations. Amount varies based on credit screening results.

    4Helps pay for costs associated with operation, repair, maintenance of common areas like our green spaces, lawns, sidewalks, breezeways, parking lot and more, along with property taxes and insurance.

    5Our premium door-to-door waste and recycling service collects the trash you place outside your door and delivers it to the community's dumpster or compactor. Let us do the dirty work for you!

    6Non-refundable, one-time fee in consideration for the privilege of having a pet at the community.

    7Non-refundable, one-time fee in consideration for the privilege of having a pet at the community

    8,9Monthly fee in consideration for the privilege of having a pet at the community.

    10,11,12Subject to availability. Please contact a leasing agent for more details.

    Links

    About MAA
    For Investors
    Corporate Apartments
    For Residents
    Contact Us
    Careers

    Corporate Headquarters

    MAA
    6815 Poplar Avenue
    Suite 500
    Germantown TN 38138

    Assistance

    866-620-1130
    Also of Interest
    • Bike-Friendly Luxury Apartments
    • EV Charging Capabilities
    • Accessibility Statement
    Privacy PolicyTerms of ServiceAccessibility StatementHealth Plan Price TransparencySitemap
    Privacy Preference Center

    @ Copyright 2018-2026 MAA

    Compare MAA Communities
    0 of 5

    Compare MAA Communities

    0 of 5
    None in your list. Add communities to compare them.

    Add to Compare

    Recently Viewed
    Saved
    The most recent 20 Communities you've viewed will appear here.
    View Comparison